
Open House Thu, Sep 24th 04:00 PM - 07:00 PM
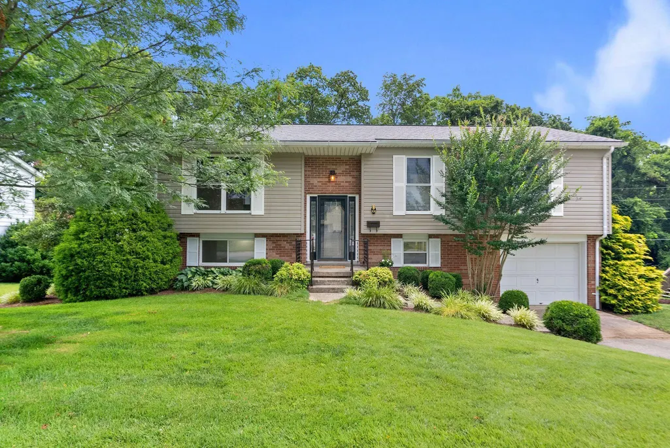
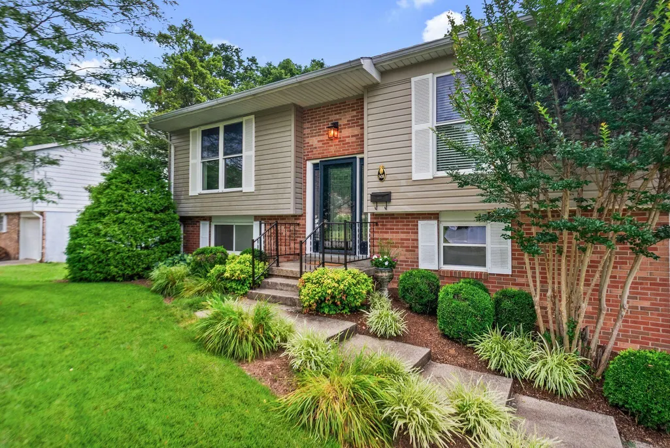
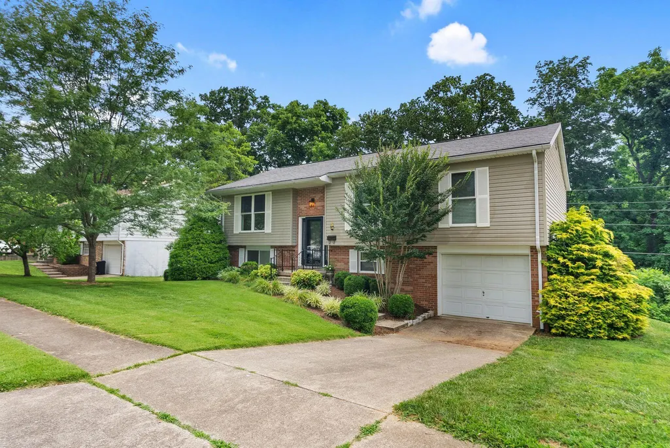
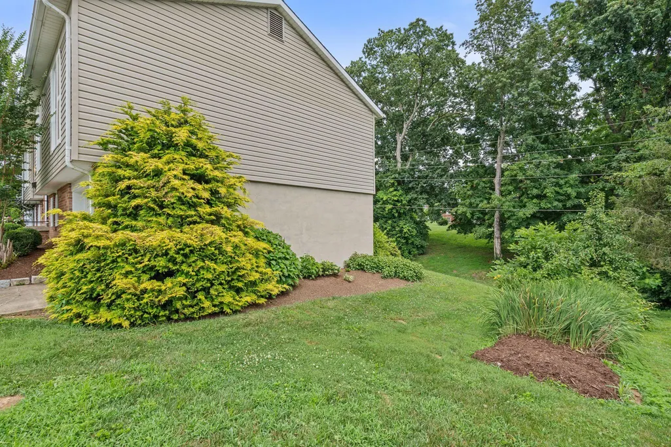

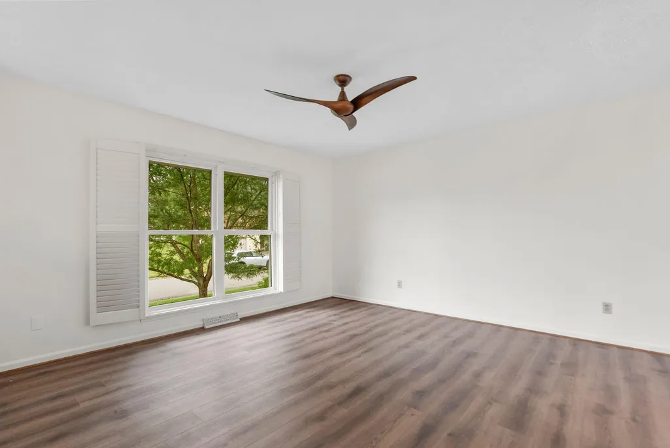
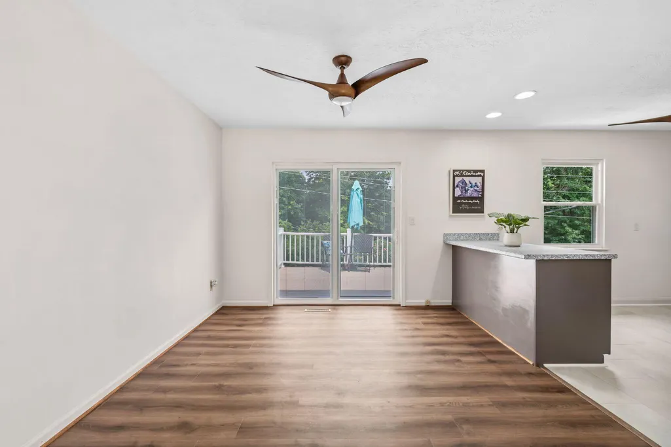

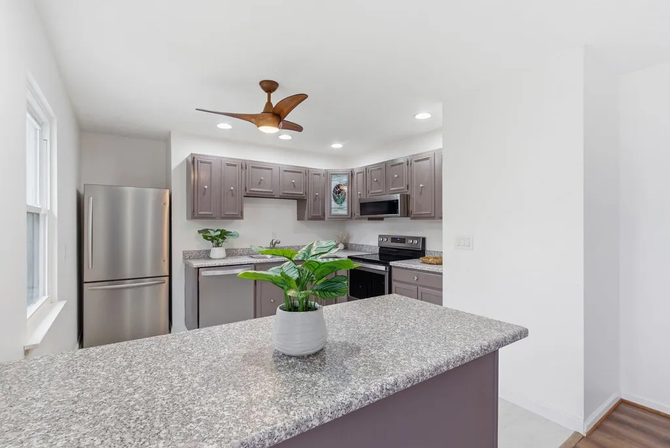
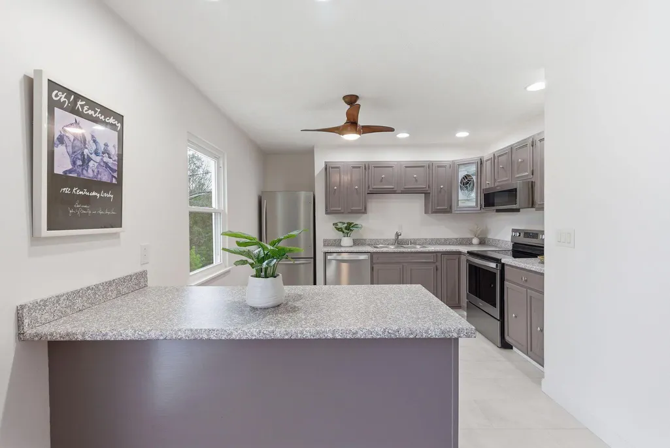
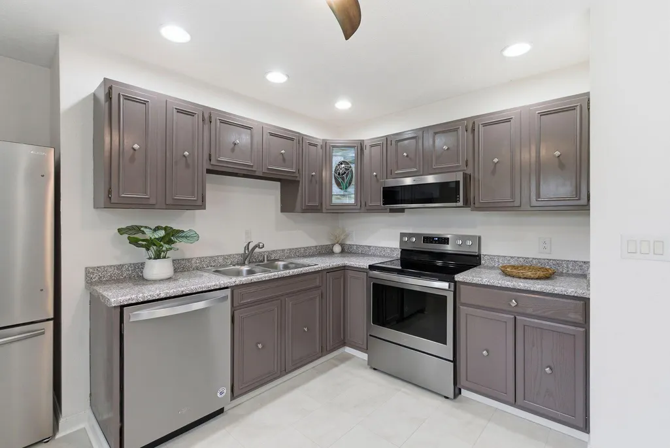
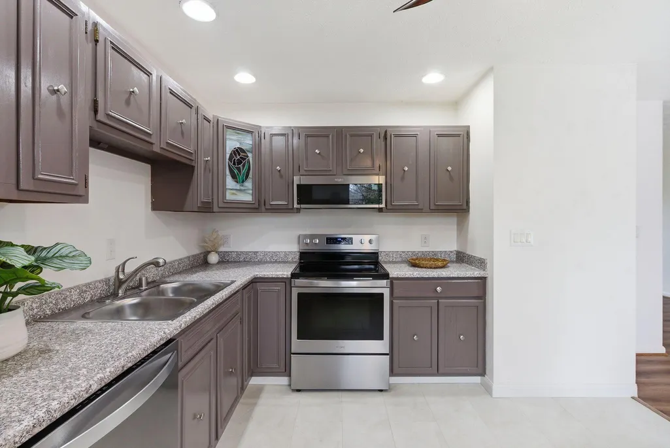
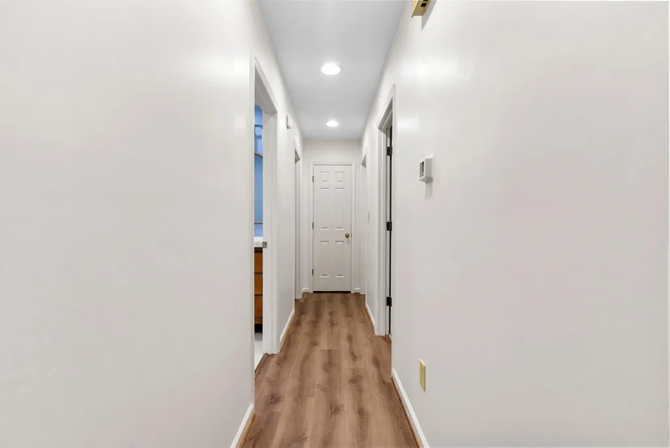
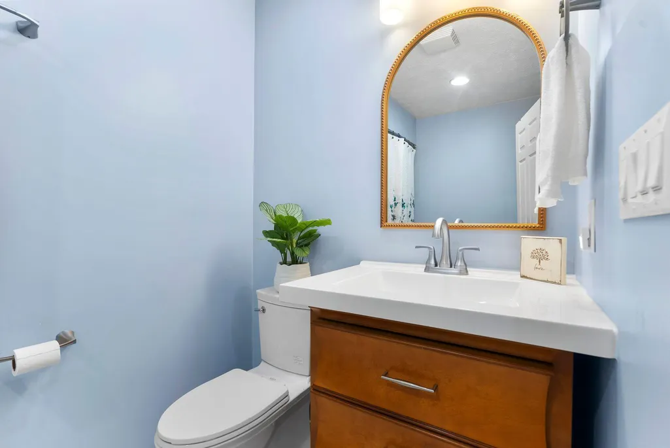




Address
508 Poa Drive, Frankfort, KY
Price
$ 305,000
Property Attributes
- MLS#26006780
- TypeSingle Family
- Listing Status Active
- CountyFranklin
- CityFrankfort
- Area014 - Franklin County
- NeighborhoodCloverdale
- Zip40601
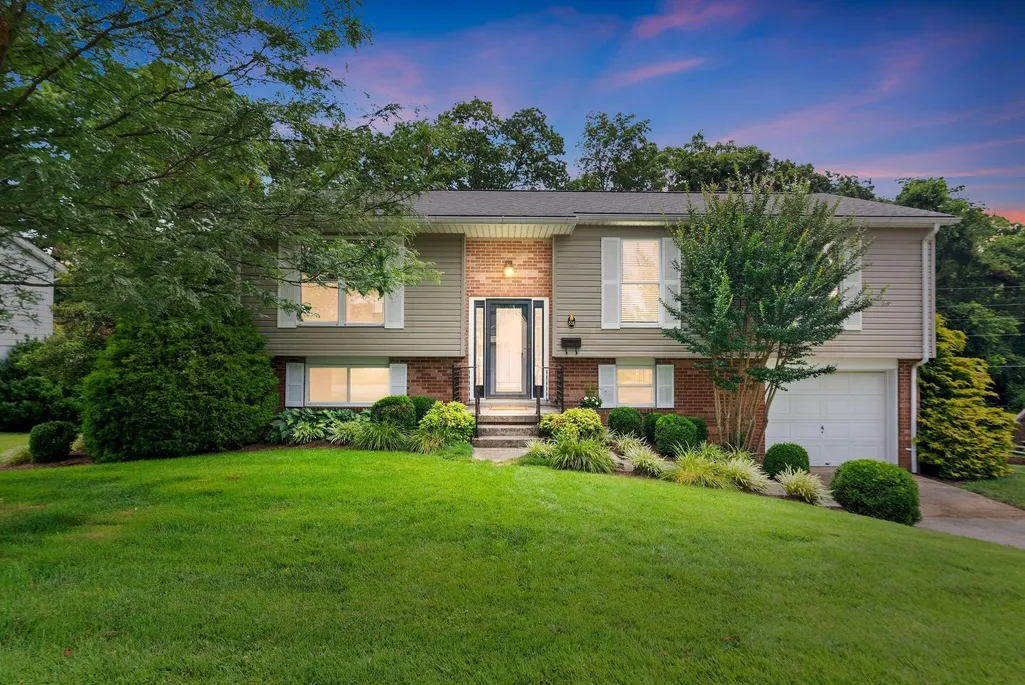
- StyleSplit Level
- Year Built1979
- Price$ 305,000
- Bedrooms4
- Full Bathrooms2
- Half Bathrooms0
- Sqr Footage2137
- Lot Size0.26 Acres
Data Source:
ImagineMLS
Property Description
| Price History | |
|---|---|
| 4/1/2026 | Listed $334,900 |
| 6/12/2026 | 5$319,900 |
| 9/17/2026 | 5$305,000 |
General Features
| Sewer | Public Sewer |
|---|---|
| Heating | Forced Air |
| Cooling | Electric |
| Utilities | Electricity Connected,Sewer Connected,Water Connected |
| Possession | Close Of Escrow |
| Roof | Shingle |
| Appliances | Cooktop,Dishwasher,Disposal,Dryer,Microwave,Oven,Refrigerator,Washer,Other |
| Garage Spaces | 1 |
| Patio/Porch Features | Deck |
| Architectural Style | Split Level |
| Construction Materials | Vinyl Siding,Brick Veneer |
| Year Built | 1979 |
| View | Neighborhood,Trees/Woods |
| Levels | Multi/Split |
| Property Subtype | Single Family Residence |
| Parcel Number | 062-20-04-075.00 |
| County | Franklin |
| New Construction | No |
| Property Type | Residential |
| HOA | false |
| Attached Garage | false |
| Subdivision Name | Cloverdale |
| Garage Y/N | true |
| Total Rooms | 9 |
| Full Baths | 2 |
| Status | Active |
| Directions | Going North on 127, turn right on East/West connector, turn left on Collins Lane, then right on Bluegrass Ave, make a left on Grama Drive, cross Alfa Drive on to Poa Drive, House on the right. |
| High School | Franklin Co |
| City | Frankfort |
| High School District | Franklin County - 14 |
| MLS Area | 014 - Franklin County |
| Lot Size Units | Acres |
| Lot Size Square Feet | 11326 |
| Carport Y/N | false |
| Elementary School | Collins Lane |
| Land Lease Y/N | No |
| Home Warranty Y/N | false |
| Middle/Junior High School | Bondurant |
| MLS Area Minor | 014 - Franklin County |
| Lease Considered Y/N | No |
| Rent Control Y/N | No |
| Structure Type | House |
| Standard Status | Active |
| MobileHomeRemainsYN | No |
| Senior Community | None |
| Sewer_co_Public_sp_Sewer | true |
Interior Features
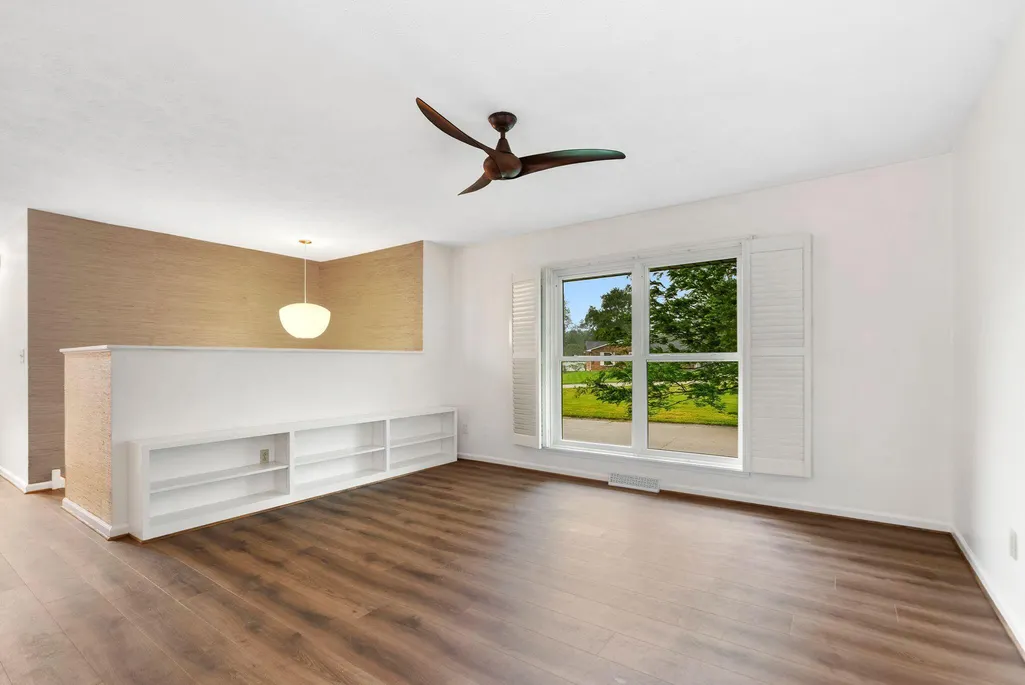
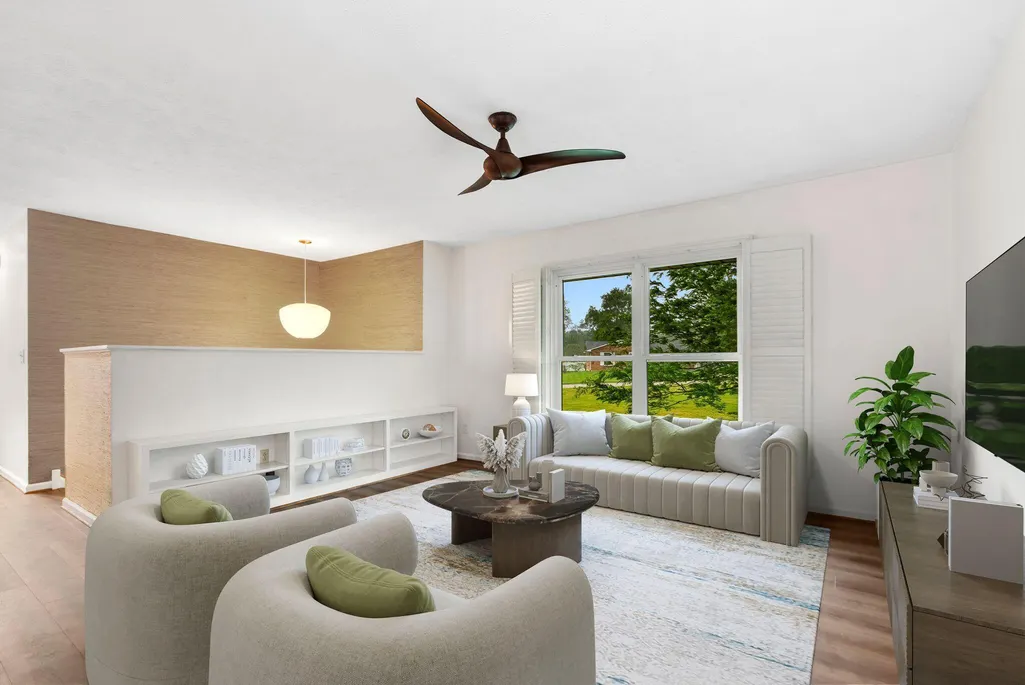
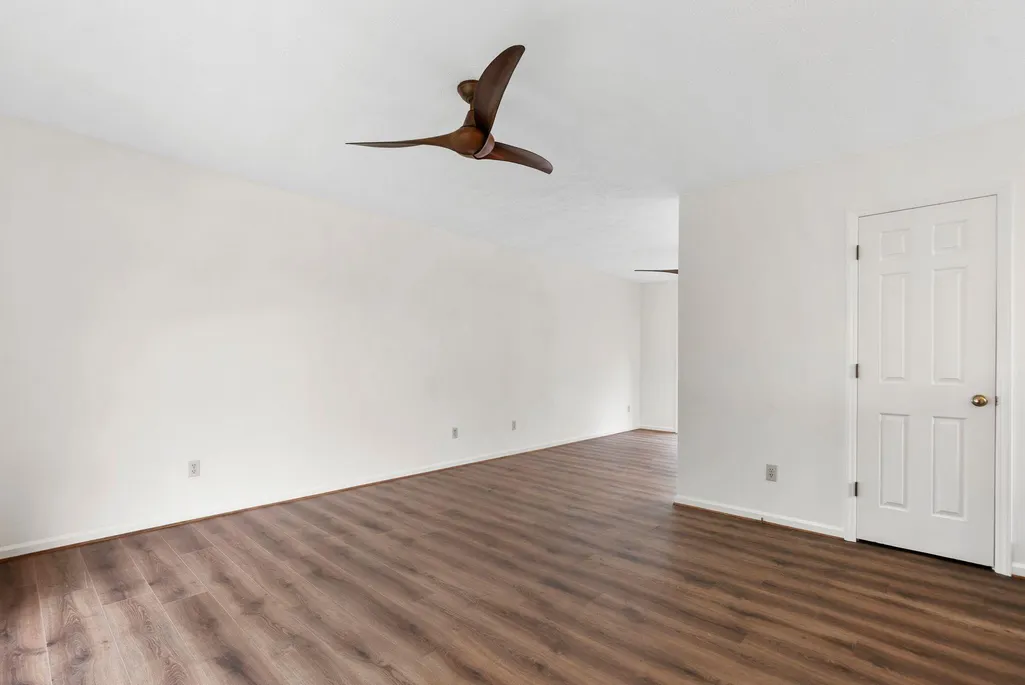
| Interior Amenities | Breakfast Bar,Ceiling Fan(s),Entrance Foyer |
|---|---|
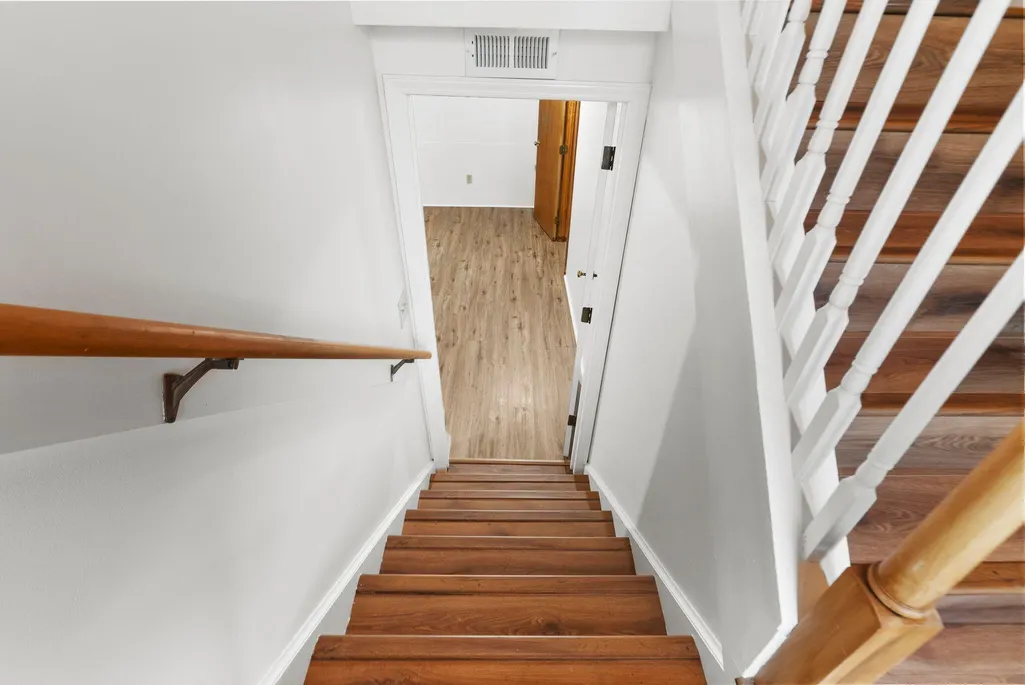
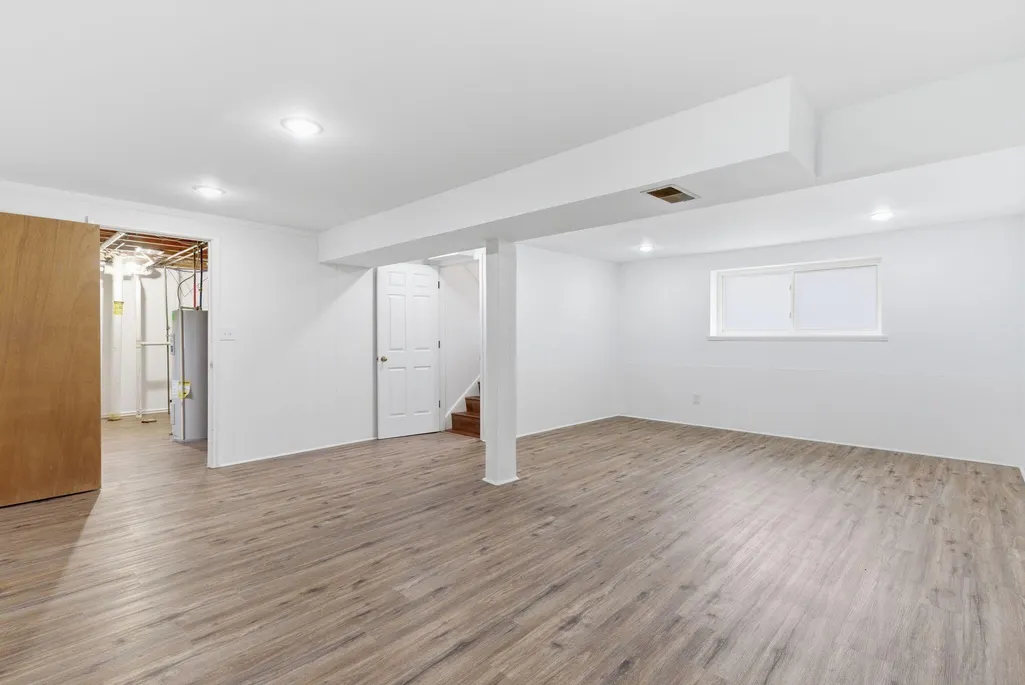
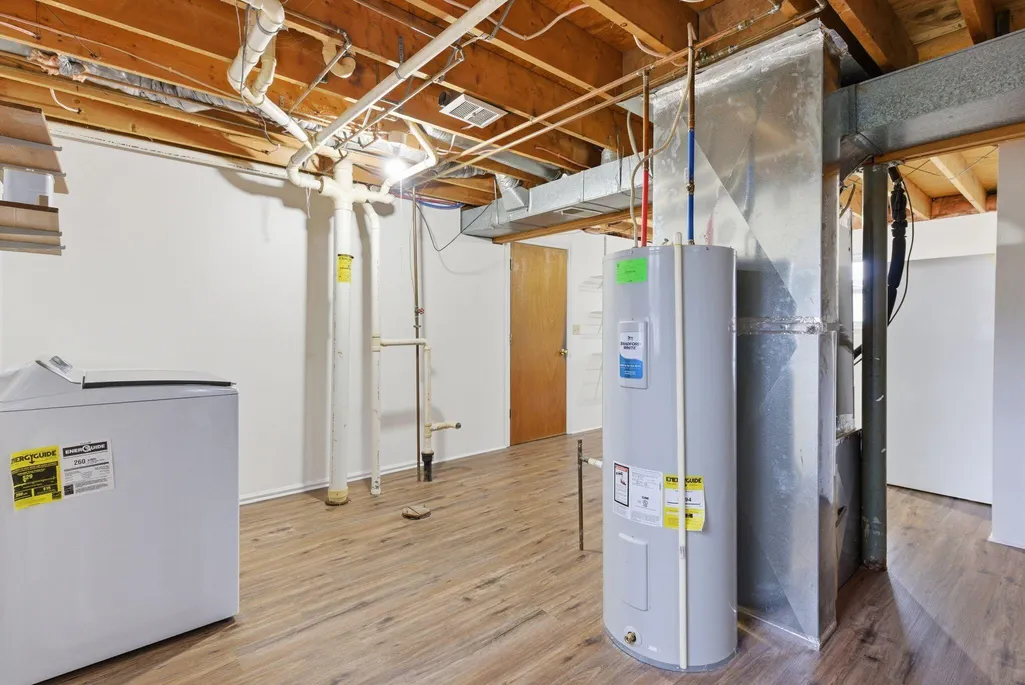
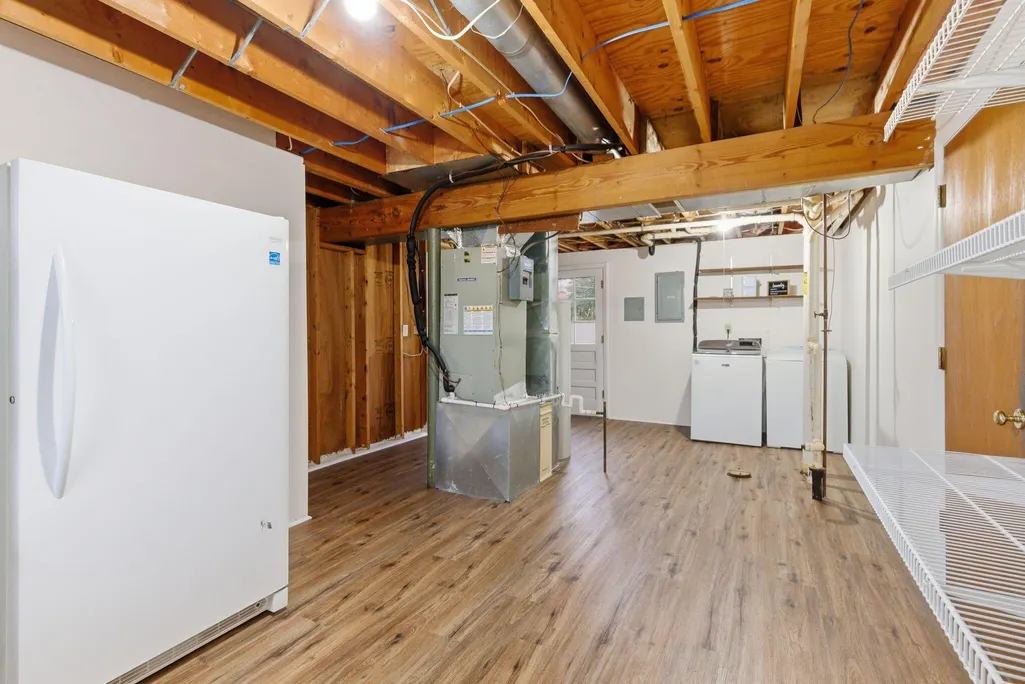
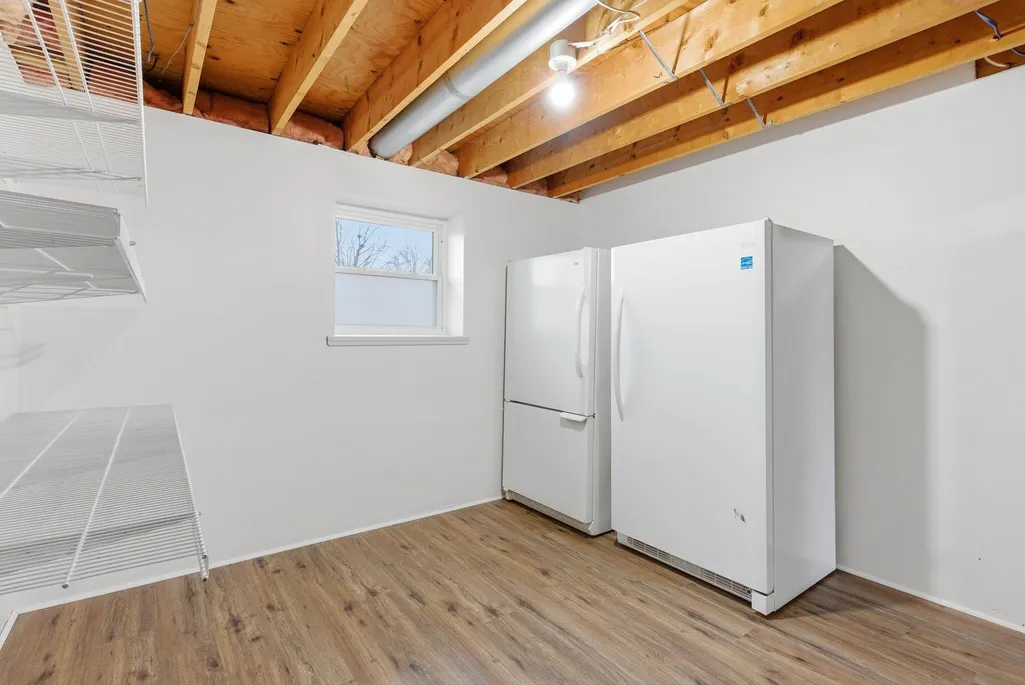
| Basement | Full |
| Flooring | Carpet,Tile,Vinyl |
| Basement (Y/N) | Yes |
| Air Conditioning Y/N | true |
| Heating Y/N | true |
| Window Features | Blinds,Insulated Windows,Screens |
| Fireplace Y/N | false |
| Above Grade Finished Area | 1260.7 |
| Laundry Features | Electric Dryer Hookup,Washer Hookup |
| Total Bedrooms | 4 |
| Below Grade Finished Area | 876.3 |
| LivingAreaSource | Appraiser |
| Total Baths | 2 |
| Heating-Forced Air | true |
Exterior Features
| Fencing | Chain Link |
|---|---|
| Parking Features | Attached Garage,Basement,Driveway,Garage Door Opener,Garage Faces Front |
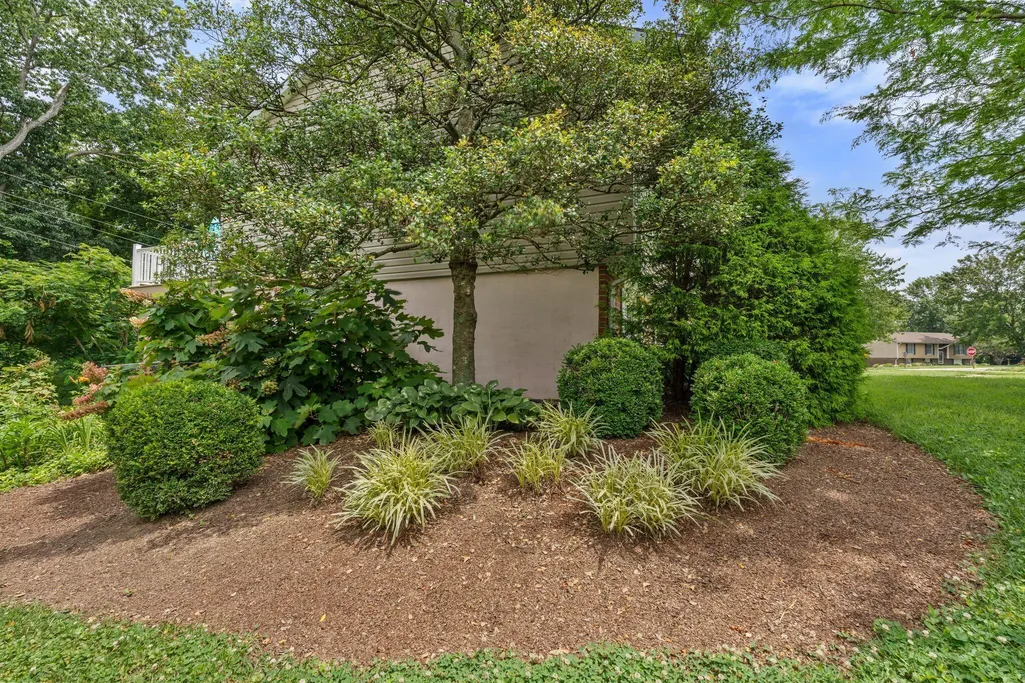
| Lot Features | Few Trees,Landscaped |
| Water Source | Public |
| Lot Size Area | 0.26 |
| Foundation Details | Block |
| Building Area Total | 2137 |
| Lot Size Acres | 0.26 |
| Lot Size Source | Public Records |
| Waterfront Y/N | false |
| Crops Included Y/N | No |
| Horse Y/N | false |
| Irrigation Water Rights Y/N | No |
Amenities
- Foreclosure
- Views
- Short Sale
- New Construction
- Adult 55+
- Lease To Own
- No HOA Fees
- Furnished
- Primary On Main
- Air Conditioning
- Seller Finance
- Green
- Fixer Upper
- Horse
- Golf
- Fireplace
- Deck
- Garage
- Basement
- Pool
Property vs Single Family Average in 40601
Price
Year Built
 Data last updated: September 21, 2026 12:39 PM UTC and updating occurs daily