








Address
1004 Cherry Court, Richmond, KY
Price
$ 519,900
Property Attributes
- MLS#26011057
- TypeSingle Family
- Listing Status Active
- CountyMadison
- CityRichmond
- Area008 - Madison County
- NeighborhoodThe Woods
- Zip40475
- StyleSingle Family Residence
- Year Built2008
- Price$ 519,900
- Bedrooms5
- Full Bathrooms3
- Half Bathrooms0
- Sqr Footage3541
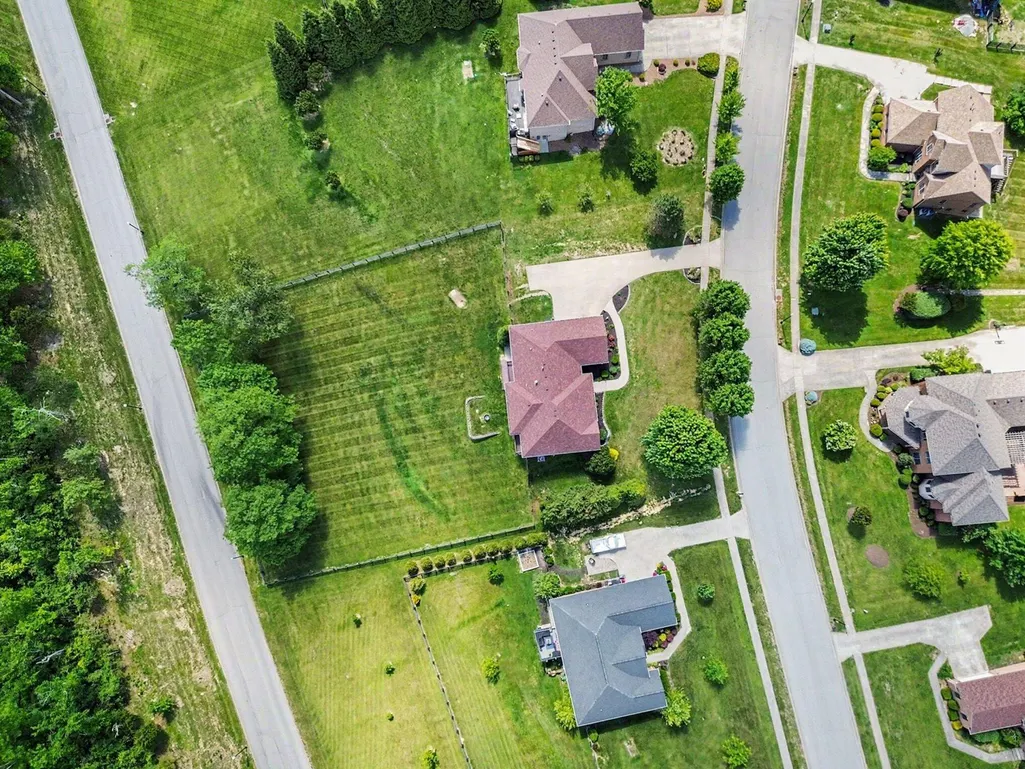
- Lot Size1 Acres
Data Source:
ImagineMLS
Property Description
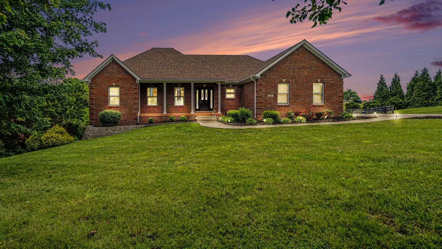
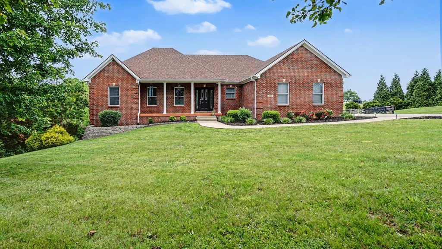
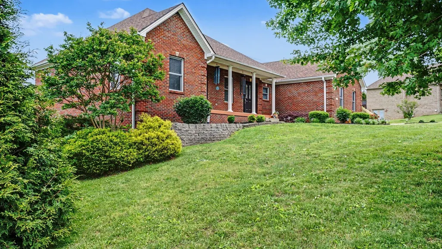
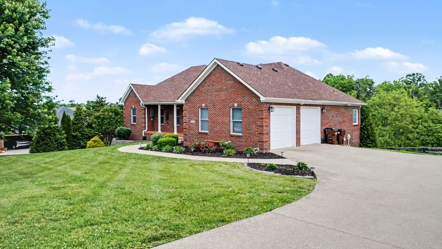
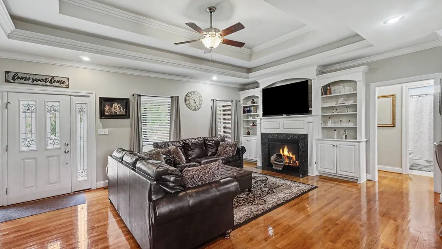
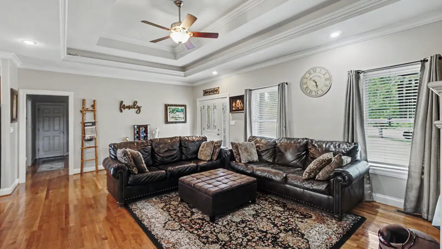
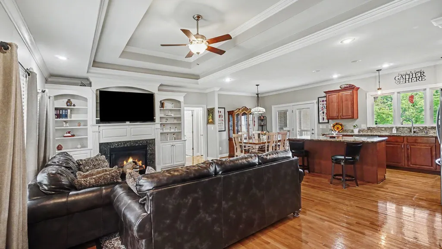
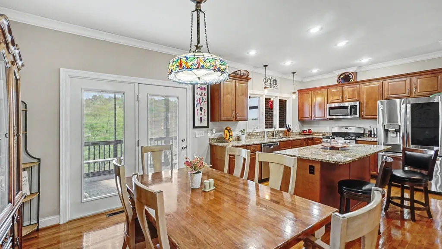
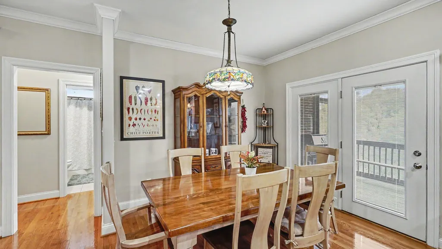
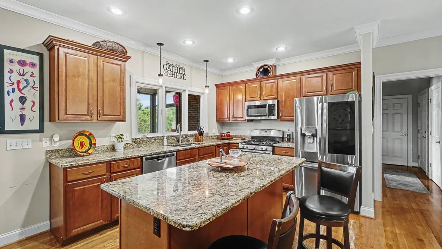
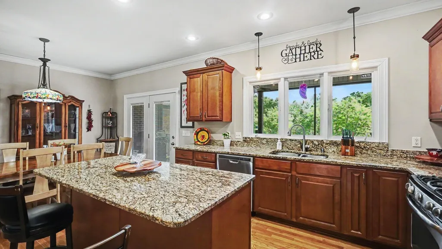
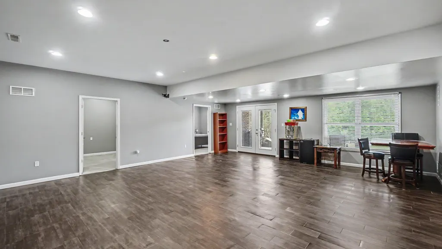
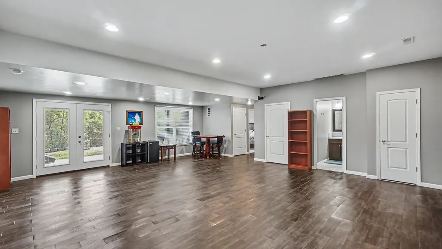
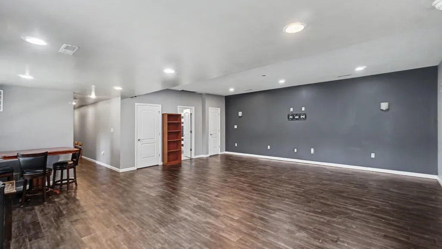
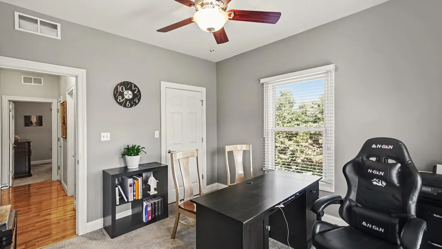
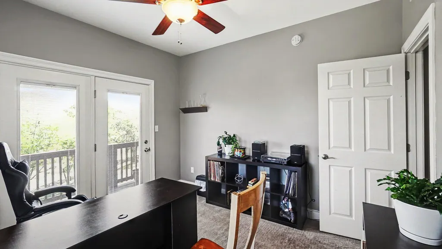
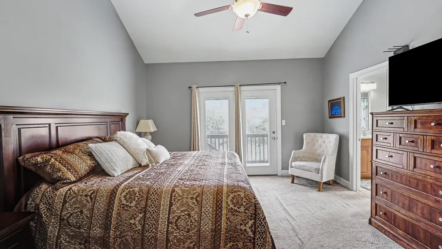
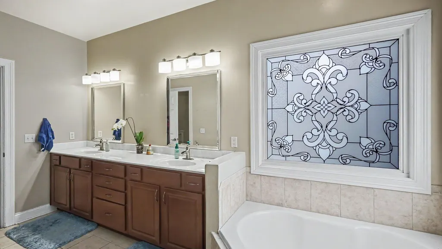
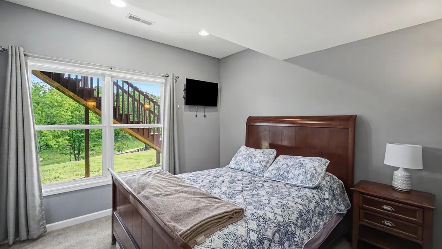
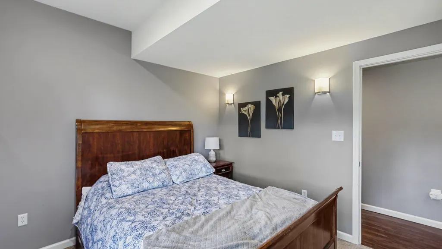
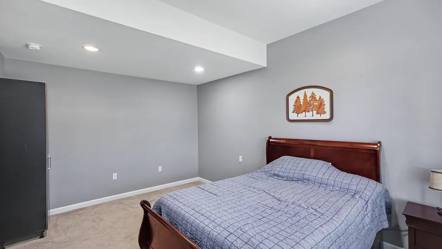
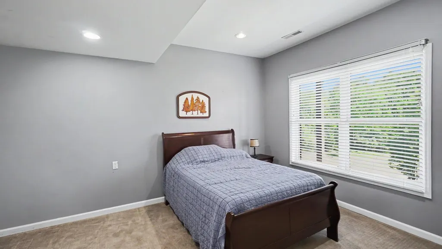
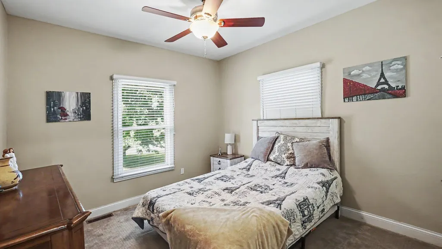
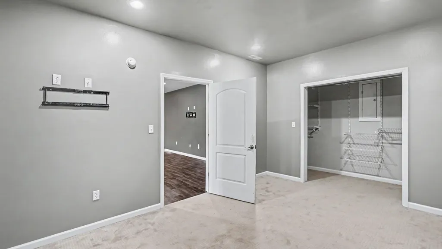
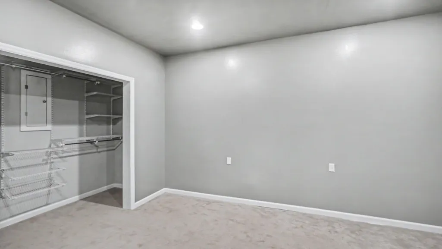
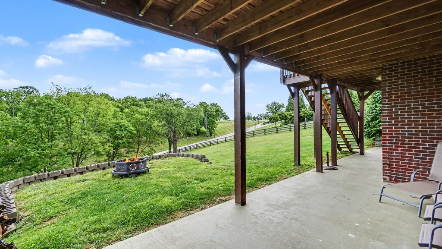
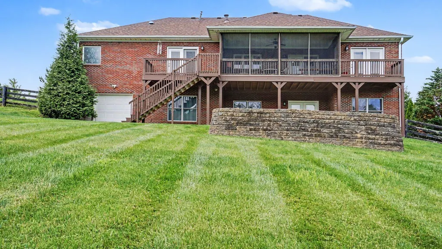
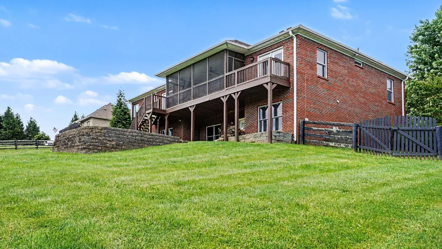
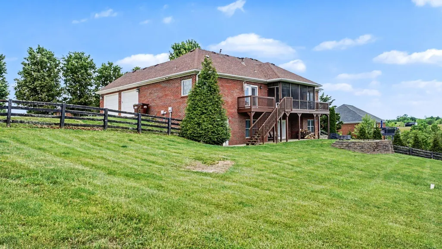
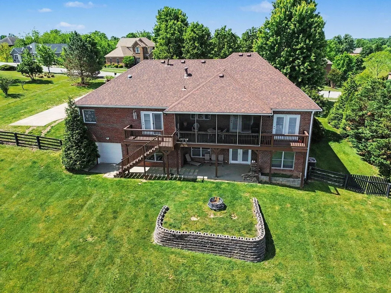
Stunning All-Brick Home on 1-Acre Lot in The Woods subdivision! Welcome home to this meticulously crafted 5-bedroom, 3-bathroom all-brick home boasting over 3,560 square feet of pristine living space. Situated on a prime, rolling 1-acre cul-de-sac lot, this property perfectly blends timeless elegance with modern function. Step inside to an inviting open-concept layout featuring soaring 9-foot ceilings, gleaming hardwood floors, and elegant custom built-ins flanking a cozy gas-log fireplace. The main-level primary suite serves as a private retreat, offering two spacious walk-in closets and a luxury en-suite bathroom complete with a double vanity, garden tub, and separate walk-in shower. The beautifully finished walk-out basement provides massive additional living space, perfect for a media room, home gym, or multi-generational living, complete with lower-level bedrooms and a full bath. Entertain or unwind on your screened-in covered deck or lower patio overlooking the expansive, wood-fenced backyard. Enjoy the peace of neighborhood living with unbeatable convenience—located just minutes from I-75 and Richmond Centre shopping and dining. Sellers are also offering $6000 for flooring upgrades. Don't miss this Central Kentucky gem!
| Price History | |
|---|---|
| 5/15/2026 | Listed $545,000 |
| 6/4/2026 | 2$539,000 |
| 6/17/2026 | 2$530,000 |
| 8/20/2026 | 2$519,900 |
General Features
| Sewer | Septic Tank |
|---|---|
| Heating | Forced Air,Heat Pump,Natural Gas |
| Cooling | Ceiling Fan(s),Central Air,Electric,Heat Pump |
| Utilities | Cable Available,Electricity Connected,Natural Gas Connected,Phone Available,Sewer Connected,Water Connected,Underground Utilities |
| Possession | Close Of Escrow |
| Roof | Dimensional Style |
| Appliances | Dishwasher,Gas Range,Microwave,Oven,Range,Refrigerator |
| HOA Fee | 300 |
| Garage Spaces | 2 |
| Association Fee Includes | Other |
| Patio/Porch Features | Deck,Patio,Porch,Rear Patio,Front Porch |
| Construction Materials | Brick Veneer |
| Year Built | 2008 |
| View | Neighborhood,Rural,Trees/Woods |
| Levels | Two |
| Property Subtype | Single Family Residence |
| Parcel Number | 0043-0002-0106 |
| Assoc Fee Paid Per | Annually |
| County | Madison |
| New Construction | No |
| Property Type | Residential |
| Association Amenities | Security |
| HOA | true |
| Attached Garage | false |
| Subdivision Name | The Woods |
| Garage Y/N | true |
| Total Rooms | 16 |
| Full Baths | 3 |
| Status | Active |
| Directions | From I-75 going South take exit 87 and turn right onto Barnes Mill Rd. Follow Barnes Mill Rd west 2 miles. Turn left onto Curtis Pike. Continue on Curtis Pike for 1.5 miles. Turn left onto Vanmar |
| High School | Madison Central |
| City | Richmond |
| High School District | Madison County - 8 |
| MLS Area | 008 - Madison County |
| Lot Size Units | Acres |
| Lot Size Square Feet | 43560.04 |
| Carport Y/N | false |
| Elementary School | Kit Carson |
| Land Lease Y/N | No |
| Home Warranty Y/N | false |
| Middle/Junior High School | Madison Mid |
| MLS Area Minor | 008 - Madison County |
| Lease Considered Y/N | No |
| Rent Control Y/N | No |
| Standard Status | Active |
| MobileHomeRemainsYN | No |
| Senior Community | None |
| Sewer_co_Septic_sp_Tank | true |
| Utilities_co_Cable_sp_Available | true |
| Utilities_co_Underground_sp_Utilities | true |
Interior Features
| Interior Amenities | Breakfast Bar,Ceiling Fan(s),Eat-in Kitchen,Primary Downstairs,Walk-In Closet(s) |
|---|---|
| Basement | Concrete,Exterior Entry,Finished,Full,Walk-Out Access |
| Flooring | Carpet,Hardwood,Tile |
| Total Fireplaces | 1 |
| Fireplace Features | Gas Log,Living Room |
| Basement (Y/N) | Yes |
| Air Conditioning Y/N | true |
| Heating Y/N | true |
| Window Features | Blinds,Insulated Windows,Screens |
| Fireplace Y/N | true |
| Above Grade Finished Area | 1831 |
| Laundry Features | Electric Dryer Hookup,Main Level,Washer Hookup |
| Total Bedrooms | 5 |
| Below Grade Finished Area | 1710 |
| LivingAreaSource | Public Records |
| Total Baths | 3 |
| Heating-Heat Pump | true |
| Heating-Forced Air | true |
| Heating-Natural Gas | true |
Exterior Features
| Exterior Amenities | Fire Pit |
|---|---|
| Fencing | Wood |
| Parking Features | Attached Garage,Basement,Driveway,Garage Door Opener,Garage Faces Side,Off Street |
| Lot Features | Few Trees,Landscaped |
| Water Source | Public |
| Lot Size Area | 1 |
| Foundation Details | Concrete Perimeter |
| Building Area Total | 3541 |
| Lot Size Acres | 1 |
| Lot Size Source | Public Records |
| Waterfront Y/N | false |
| Crops Included Y/N | No |
| Horse Y/N | false |
| Irrigation Water Rights Y/N | No |
Amenities
- Foreclosure
- Views
- Short Sale
- New Construction
- Adult 55+
- Lease To Own
- No HOA Fees
- Furnished
- Primary On Main
- Air Conditioning
- Seller Finance
- Green
- Fixer Upper
- Horse
- Golf
- Fireplace
- Deck
- Garage
- Basement
- Pool
Property vs Single Family Average in 40475
Price
Year Built
 Data last updated: September 21, 2026 12:39 PM UTC and updating occurs daily