























Address
148 Franklin Drive, Richmond, KY
Price
$ 369,900
Property Attributes
- MLS#26012023
- TypeSingle Family
- Listing Status Pending
- CountyMadison
- CityRichmond
- Area008 - Madison County
- NeighborhoodValley Green
- Zip40475
- StyleRanch
- Year Built1989
- Price$ 369,900
- Bedrooms3
- Full Bathrooms2
- Half Bathrooms0
- Sqr Footage2729
- Lot Size1 Acres
Data Source:
ImagineMLS
Property Description
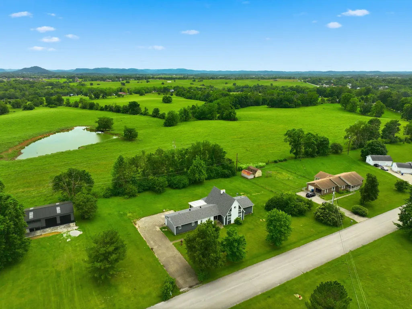
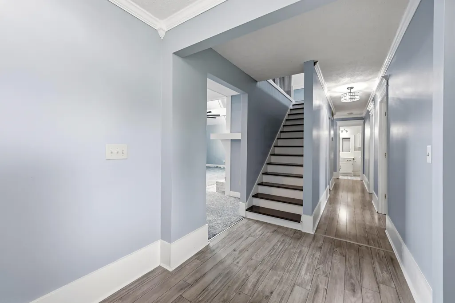
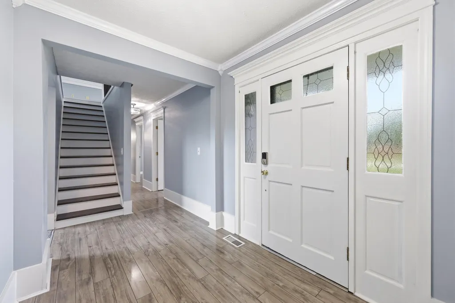
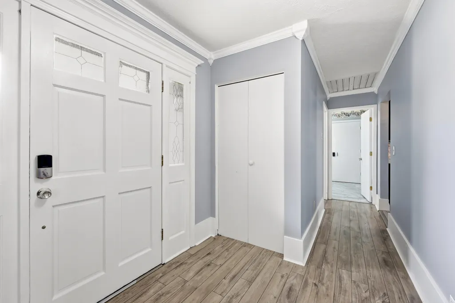
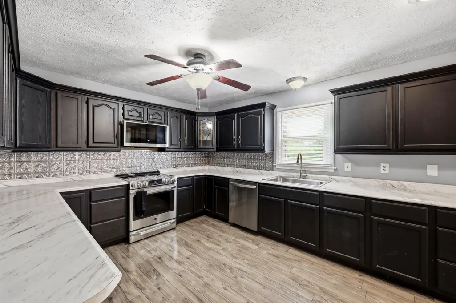
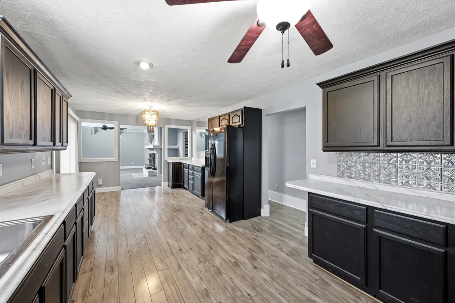
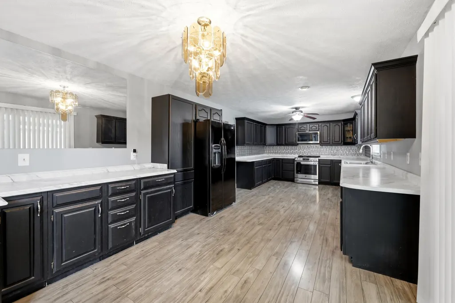
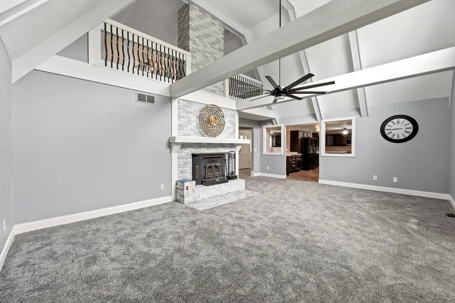
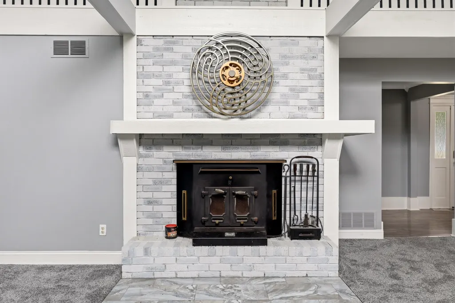
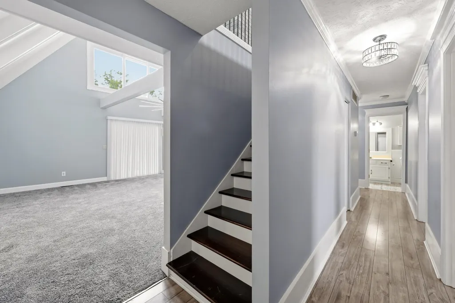
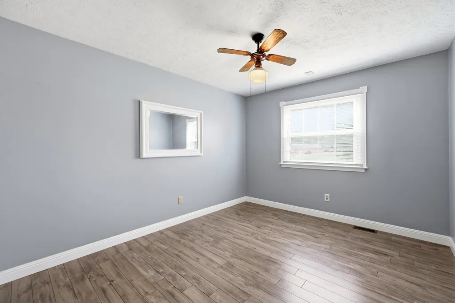
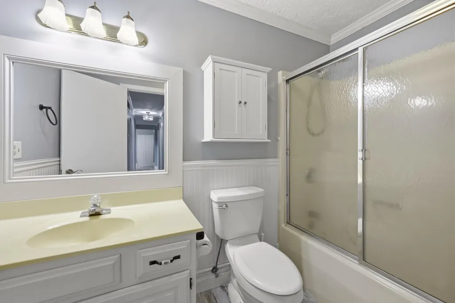
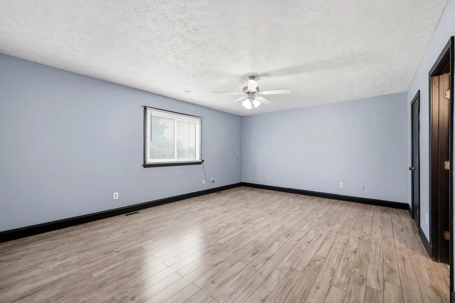
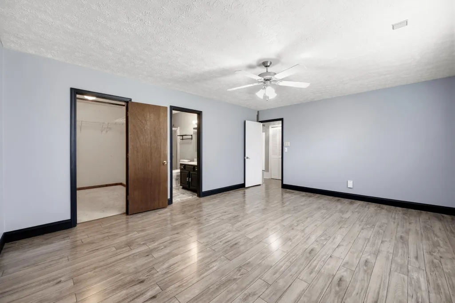
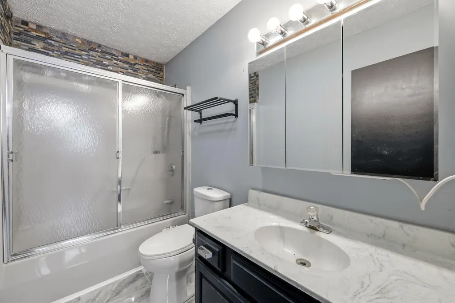
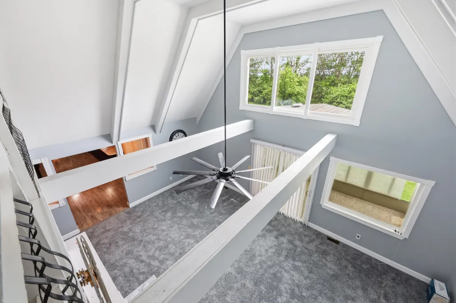
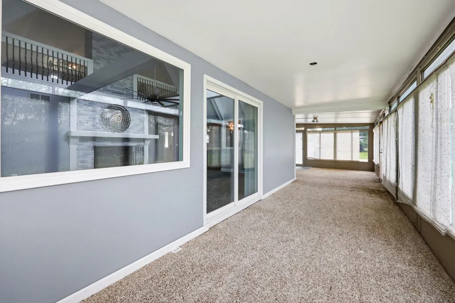
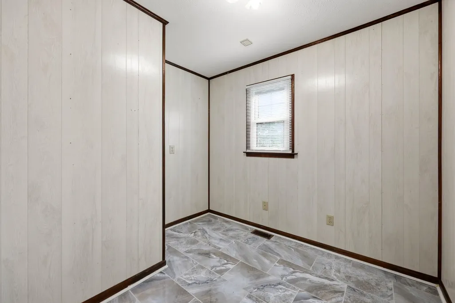
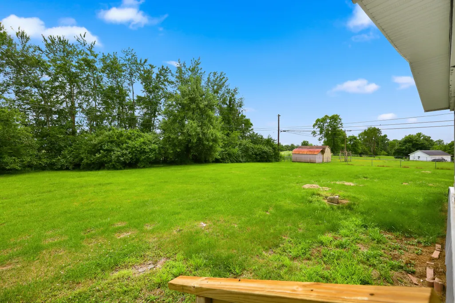
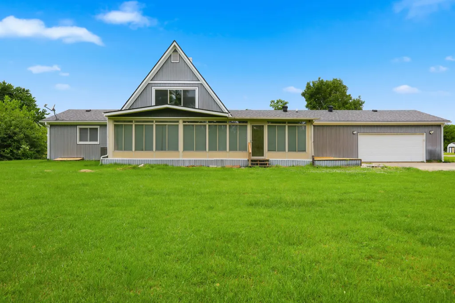
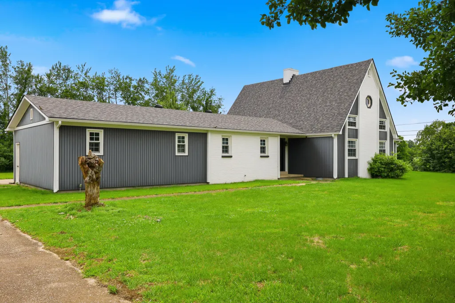
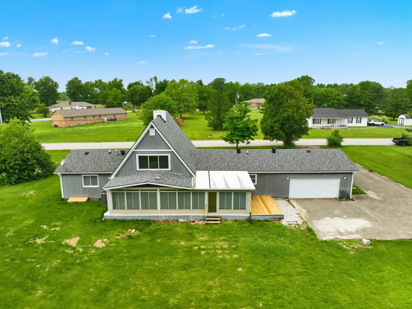
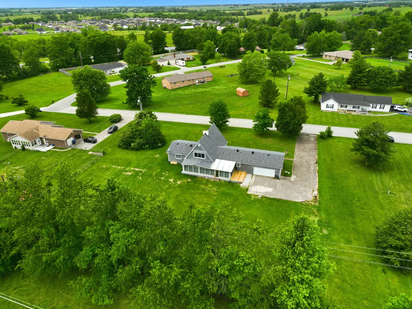
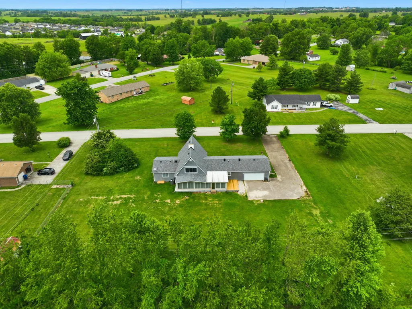
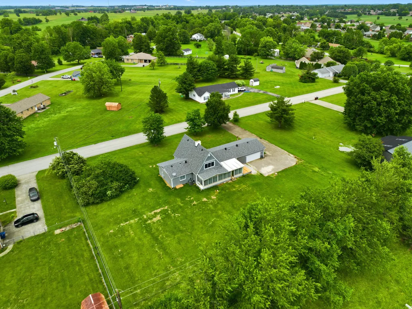
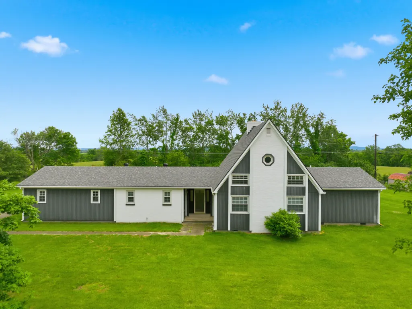
This sprawling ranch is set on an acre of level land and backs to peaceful farmland views, offering both beauty and privacy with minimal upkeep. Inside, the home features fresh paint, updated flooring, and abundant natural light throughout. A welcoming foyer opens into a spacious great room with vaulted ceilings, a cozy wood-burning fireplace, and an open layout ideal for gathering and entertaining. The kitchen provides generous cabinet and counter space, a large dining area, stainless steel appliances, and a microwave with built-in air fryer functionality. Improvements add peace of mind and comfort, including a Trane HVAC system (2023), water heater (2021), and roofing shingles (2021), along with a separately updated Florida room roof (2024). Energy efficiency and year-round comfort have also been enhanced with blown-in attic insulation (2023) and an insulated crawlspace (2023). (All updates per seller). One of the standout features of the home is the heated and cooled Florida room at the rear of the property — a versatile space perfect for morning coffee, reading, entertaining, or simply enjoying the surrounding views in every season. The main level includes three bedrooms, highlighted by a spacious primary suite with an updated en-suite bath and walk-in closet. A versatile bonus room overlooking the great room offers flexibility as an office, playroom, or potential fourth bedroom. Additional highlights include a large utility room, dedicated office space for working from home or a walk-in pantry, and an attached oversized two-car garage ideal for a workshop, hobby area, or extra storage. Conveniently located with easy access to Richmond, Berea, and I-75, this well-maintained home combines space, updates, and peaceful country views in one inviting package.
| Price History | |
|---|---|
| 5/31/2026 | Listed $399,500 |
| 7/8/2026 | 3$388,000 |
| 8/1/2026 | 5$369,900 |
General Features
| Sewer | Septic Tank |
|---|---|
| Heating | Heat Pump |
| Cooling | Heat Pump |
| Utilities | Electricity Connected,Water Connected |
| Possession | Negotiable |
| Roof | Dimensional Style,Shingle |
| Appliances | Dishwasher,Microwave,Range,Refrigerator |
| Garage Spaces | 2 |
| Patio/Porch Features | Deck |
| Architectural Style | Ranch |
| Security Features | Security System Owned |
| Construction Materials | Vinyl Siding,Brick Veneer |
| Year Built | 1989 |
| View | Farm,Neighborhood,Trees/Woods |
| Levels | One |
| Property Subtype | Single Family Residence |
| Parcel Number | 0071-0034-0025 |
| County | Madison |
| New Construction | No |
| Property Type | Residential |
| HOA | false |
| Attached Garage | false |
| Subdivision Name | Valley Green |
| Garage Y/N | true |
| Total Rooms | 12 |
| Full Baths | 2 |
| Status | Pending |
| Directions | I-75 S to Exit 83; turn L at end of ramp; go approx 3.7 miles; turn R on Berea Rd; go approx 2.6 miles; turn L on Donald Dr; turn R on Donald Dr; turn L on Franklin Dr; House is on the R |
| High School | Madison So |
| City | Richmond |
| High School District | Madison County - 8 |
| MLS Area | 008 - Madison County |
| Lot Size Units | Acres |
| Lot Size Square Feet | 43560 |
| Carport Y/N | false |
| Elementary School | Kingston |
| Land Lease Y/N | No |
| Home Warranty Y/N | No |
| Middle/Junior High School | Farristown |
| MLS Area Minor | 008 - Madison County |
| Lease Considered Y/N | No |
| Rent Control Y/N | No |
| Structure Type | House |
| Standard Status | Pending |
| MobileHomeRemainsYN | No |
| Senior Community | None |
| Sewer_co_Septic_sp_Tank | true |
Interior Features
| Interior Amenities | Ceiling Fan(s),Eat-in Kitchen,Entrance Foyer,Primary Downstairs,Walk-In Closet(s) |
|---|---|
| Basement | Crawl Space |
| Flooring | Carpet,Laminate,Tile |
| Total Fireplaces | 1 |
| Fireplace Features | Blower Fan,Great Room,Insert,Wood Burning |
| Basement (Y/N) | No |
| Air Conditioning Y/N | true |
| Heating Y/N | true |
| Window Features | Blinds,Insulated Windows,Storm Window(s) |
| Fireplace Y/N | true |
| Above Grade Finished Area | 2729 |
| Laundry Features | Electric Dryer Hookup,Main Level,Washer Hookup |
| Total Bedrooms | 3 |
| LivingAreaSource | Listing Agent Measured |
| Total Baths | 2 |
| Heating-Heat Pump | true |
Exterior Features
| Fencing | None |
|---|---|
| Parking Features | Attached Garage,Driveway,Garage Door Opener,Garage Faces Rear |
| Lot Features | Few Trees,Landscaped |
| Water Source | Public |
| Lot Size Area | 1 |
| Foundation Details | Block |
| Building Area Total | 2729 |
| Lot Size Acres | 1 |
| Lot Size Source | Public Records |
| Waterfront Y/N | false |
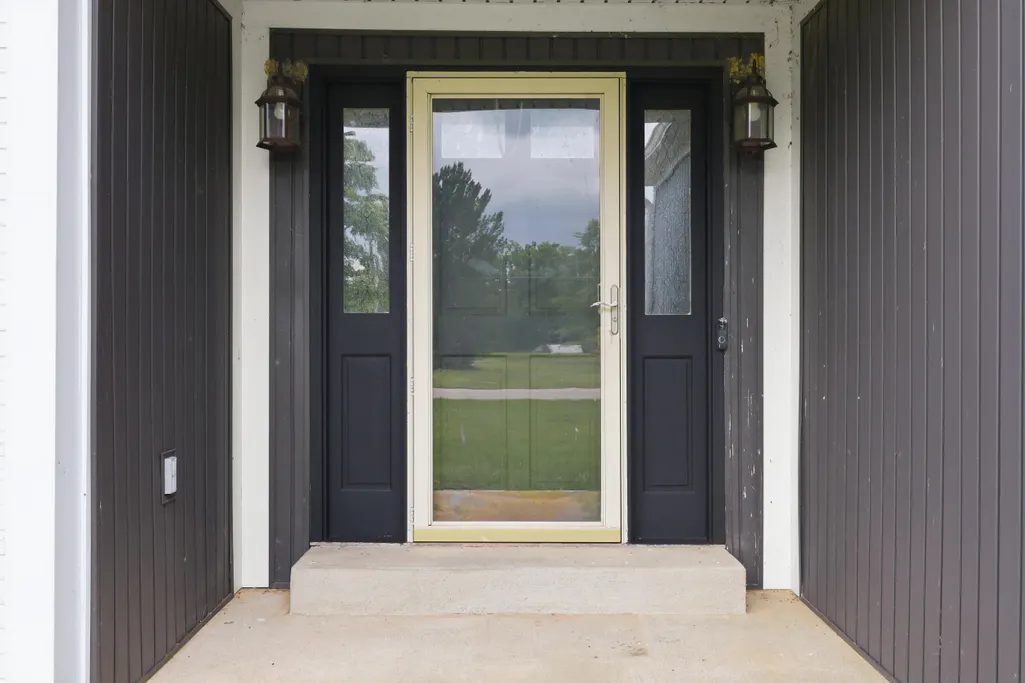
| Door Features | Storm Door(s) |
| Crops Included Y/N | No |
| Horse Y/N | false |
| Irrigation Water Rights Y/N | No |
Amenities
- Foreclosure
- Views
- Short Sale
- New Construction
- Adult 55+
- Lease To Own
- No HOA Fees
- Furnished
- Primary On Main
- Air Conditioning
- Seller Finance
- Green
- Fixer Upper
- Horse
- Golf
- Fireplace
- Deck
- Garage
- Basement
- Pool
Property vs Single Family Average in 40475
Price
Year Built
 Data last updated: September 21, 2026 12:39 PM UTC and updating occurs daily