












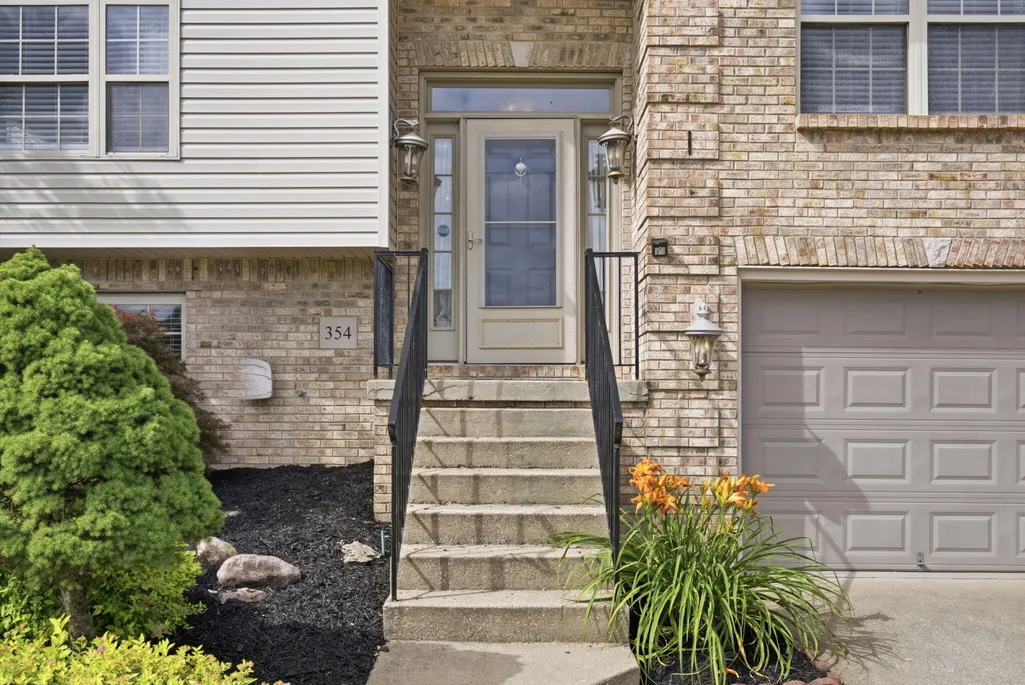
Address
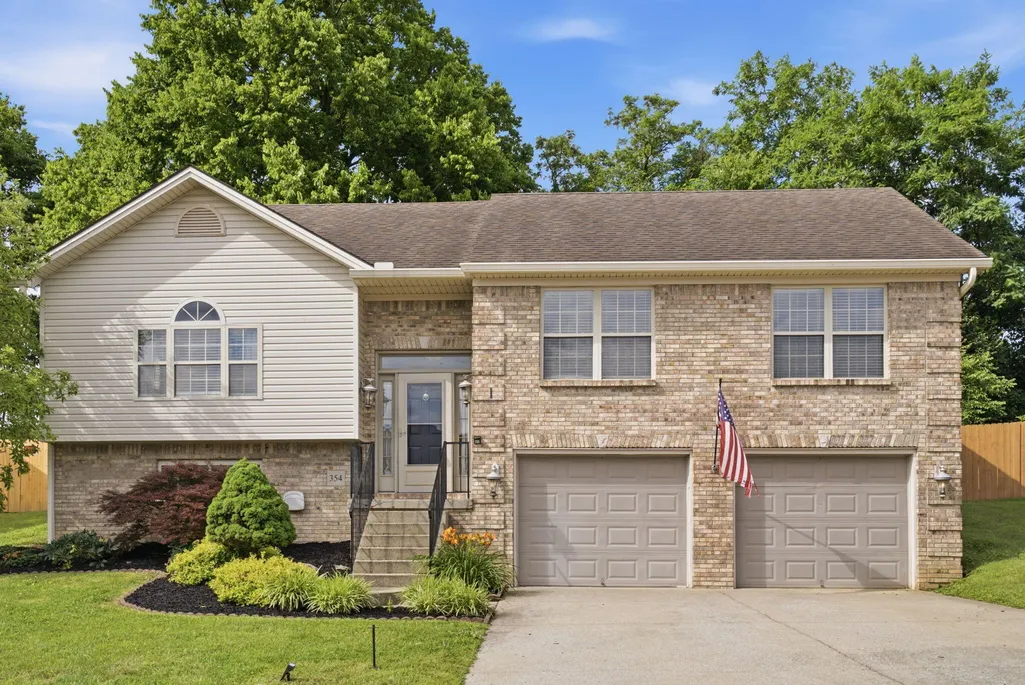
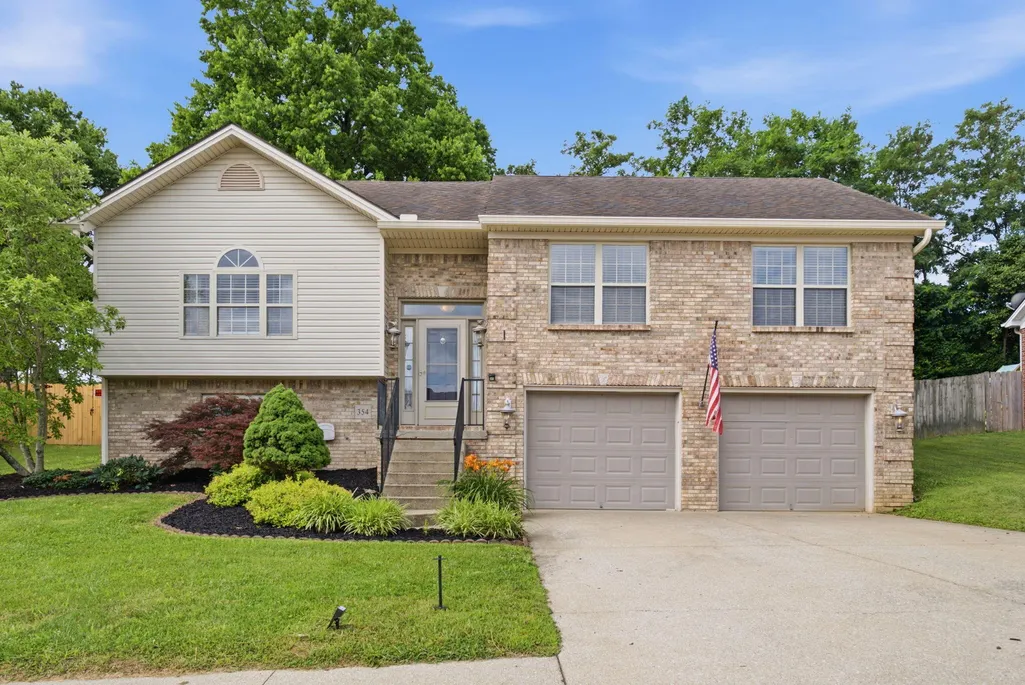
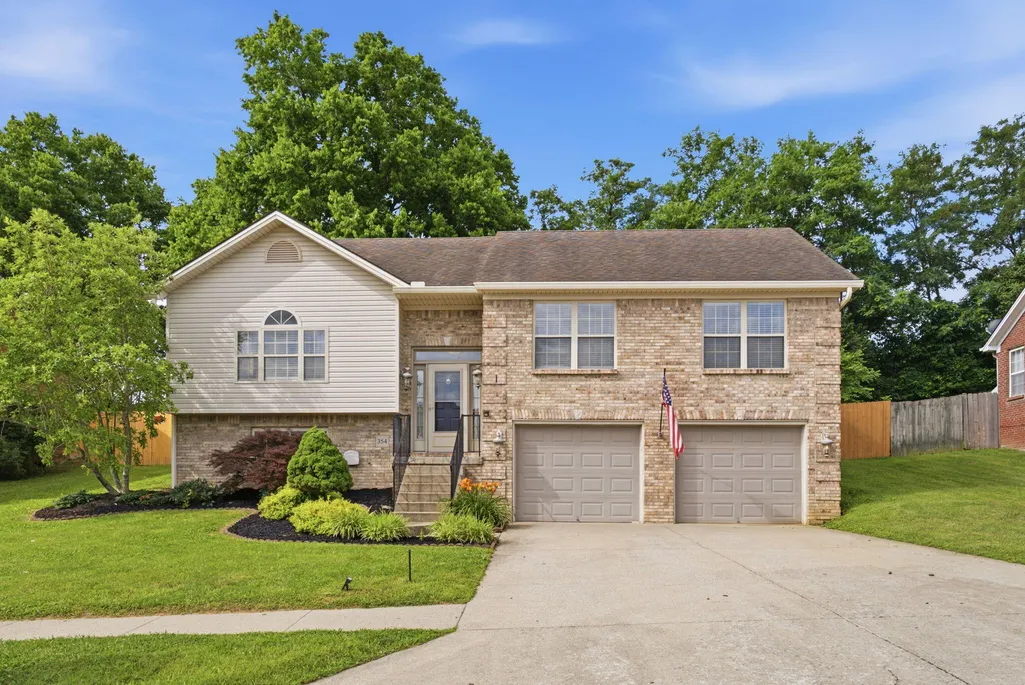
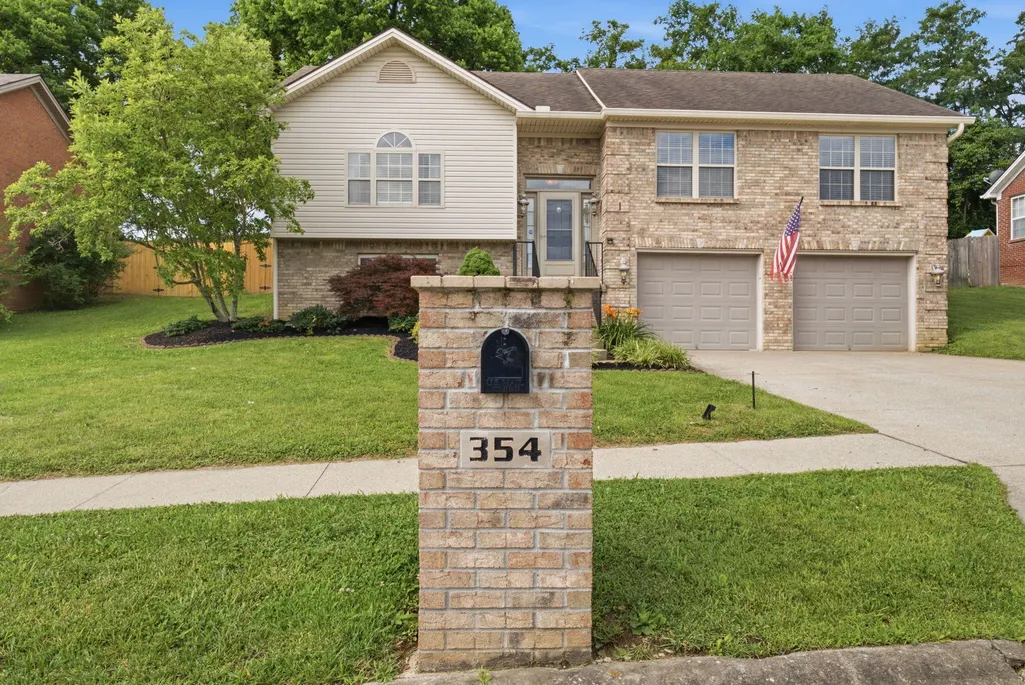
354 Reynolds Drive, Richmond, KY
Price
$ 325,000
Property Attributes
- MLS#26013375
- TypeSingle Family
- Listing Status Pending
- CountyMadison
- CityRichmond
- Area008 - Madison County
- NeighborhoodCreekside
- Zip40475
- StyleSplit Level
- Year Built1997
- Price$ 325,000
- Bedrooms3
- Full Bathrooms3
- Half Bathrooms0
- Sqr Footage2091
- Lot Size0.18 Acres
Data Source:
ImagineMLS
Property Description
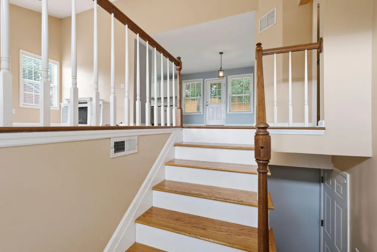
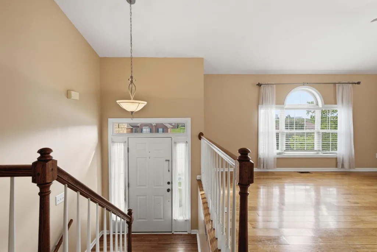
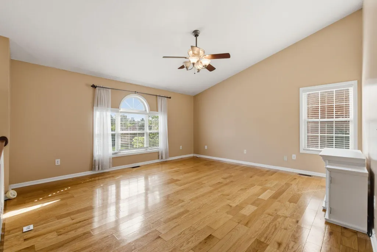
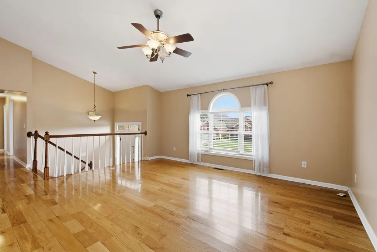
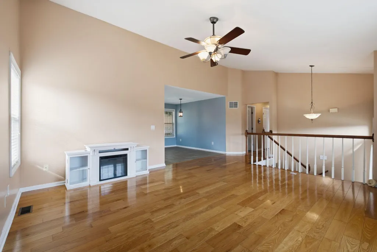
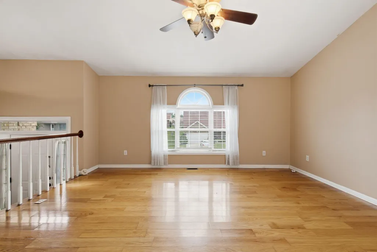
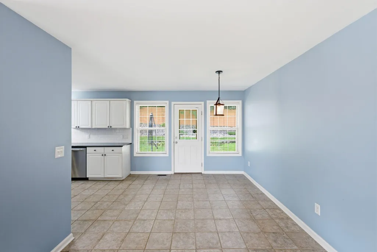
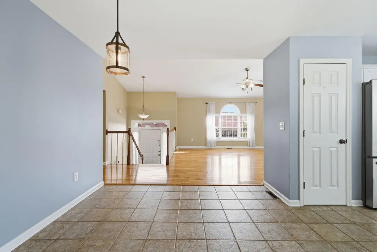
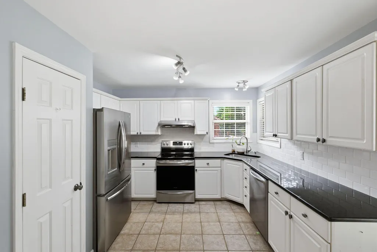
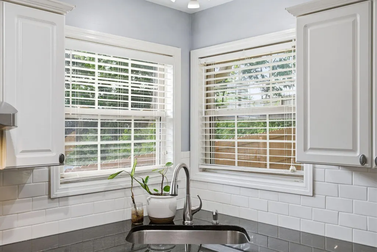
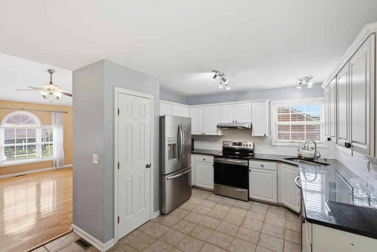
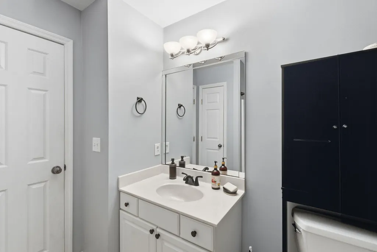
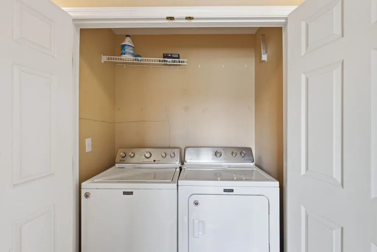
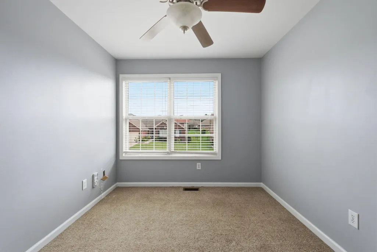
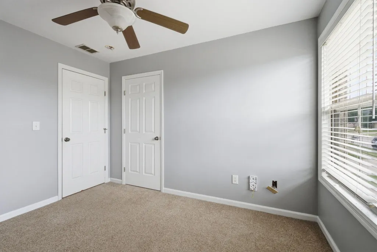
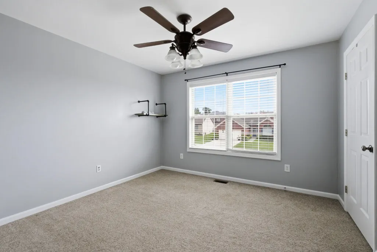
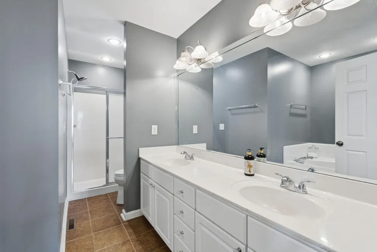
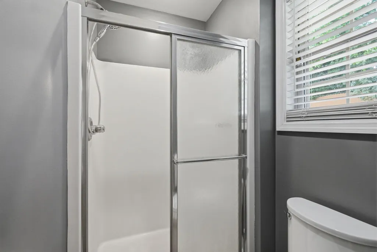
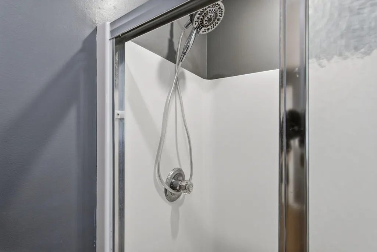
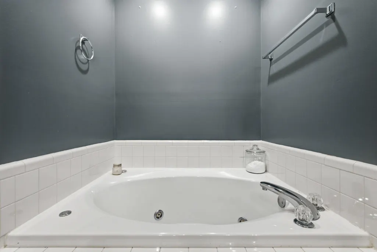
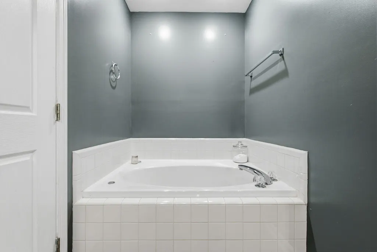
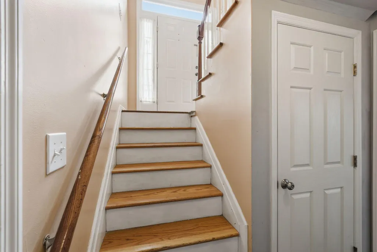
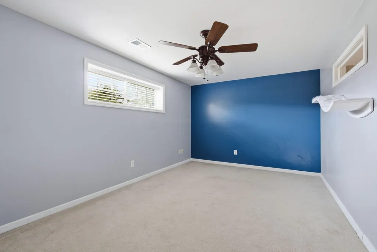
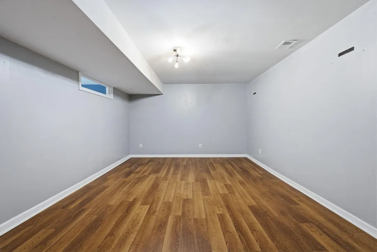
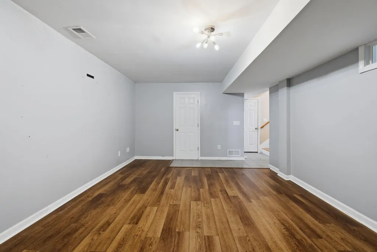
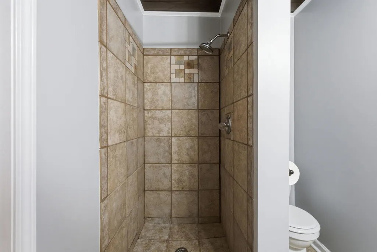
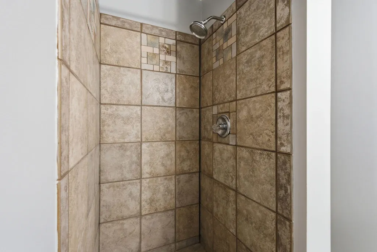
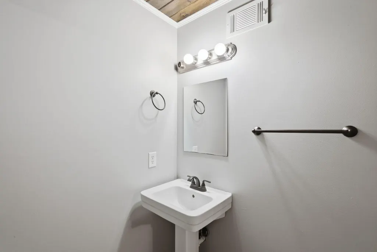
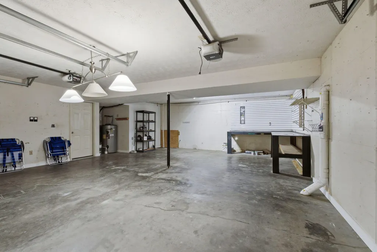
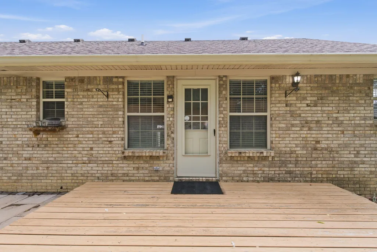
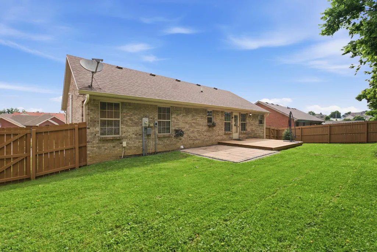
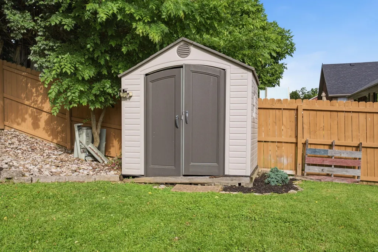
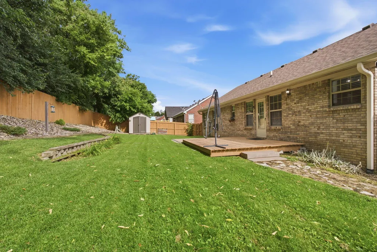
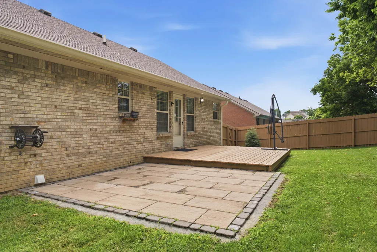
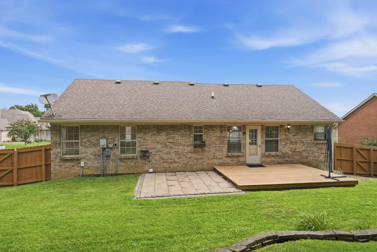
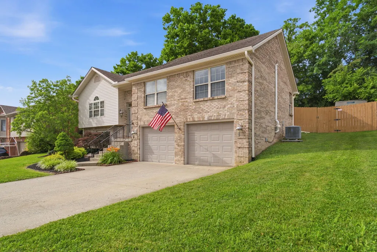
Gleaming hardwoods, fresh paint, and a fully fenced backyard set the tone for this move-in ready Creekside home—just minutes to EKU, downtown Richmond, I-75, and Richmond Centre. The main level features a bright living room with vaulted ceiling and great natural light. The kitchen is crisp and functional with white cabinetry, granite countertops, subway-tile backsplash, and tile flooring, plus stainless appliances. Down the hall, the primary suite offers a walk-in closet and en-suite bath with double vanity, jetted tub, separate shower, and tile floors. Two additional bedrooms share a spacious hall bath and nearby laundry. The finished lower level adds a large family/rec room with LVP flooring, a versatile bonus room (great for office, playroom, or guest space), and a third full bath with tiled shower. Outside, enjoy a new privacy fence, storage shed, and a deck-and-patio combo—perfect for grilling, entertaining, or play. The oversized two-car garage provides extra storage and workspace. All of this sits on a landscaped lot with rock beds and mature trees. Schedule your private showing today! Highlights: • 3 Bedrooms • 3 Full Baths • Fresh Interior Paint (2025) • Granite Kitchen with Subway Tile Backsplash & Tile Floors • Primary Suite with Double Vanity, Jetted Tub & Separate Shower • Finished Lower Level with Rec Room, Bonus Room & Full Bath • New Backyard Privacy Fence • Deck & Paver Patio • Storage Shed • Fenced Yard • Oversized 2-Car Garage • Convenient Richmond Location
| Elementary School | Middle School | High School |
|---|---|---|
| Kirksville Elementary School | Madison Mid Middle School | Madison Central High School |
| Price History | |
|---|---|
| 7/25/2026 | Listed $325,000 |
General Features
| Sewer | Public Sewer |
|---|---|
| Heating | Electric,Heat Pump |
| Cooling | Ceiling Fan(s),Central Air,Electric,Heat Pump |
| Utilities | Cable Available,Electricity Connected,Phone Not Available,Sewer Connected,Water Connected |
| Possession | Close Of Escrow |
| Roof | Composition,Shingle |
| Appliances | Dishwasher,Dryer,Oven,Refrigerator,Washer |
| Garage Spaces | 2 |
| Patio/Porch Features | Patio,Porch,Front Porch,Rear Porch |
| Architectural Style | Split Level |
| Construction Materials | Vinyl Siding,Brick Veneer |
| Year Built | 1997 |
| Levels | Multi/Split |
| Property Subtype | Single Family Residence |
| Parcel Number | 0056-0006-0046 |
| County | Madison |
| Property Type | Residential |
| HOA | false |
| Attached Garage | false |
| Subdivision Name | Creekside |
| Garage Y/N | true |
| Other Structures | Shed(s) |
| Total Rooms | 10 |
| Full Baths | 3 |
| Status | Pending |
| Directions | From Lancaster Drive turn right onto Emily Drive. Then turn left on Reynolds Drive. House will be on the left |
| High School | Madison Central |
| City | Richmond |
| High School District | Madison County - 8 |
| MLS Area | 008 - Madison County |
| Lot Size Units | Acres |
| Lot Size Square Feet | 7666.56 |
| Carport Y/N | false |
| Elementary School | Kirksville |
| Home Warranty Y/N | false |
| Middle/Junior High School | Madison Mid |
| MLS Area Minor | 008 - Madison County |
| Structure Type | House |
| Standard Status | Pending |
| Sewer_co_Public_sp_Sewer | true |
| Utilities_co_Cable_sp_Available | true |
Interior Features
| Interior Amenities | Ceiling Fan(s),Eat-in Kitchen,Primary Downstairs,Walk-In Closet(s) |
|---|---|
| Basement | Finished,Walk-Up Access |
| Flooring | Carpet,Tile,Wood |
| Basement (Y/N) | Yes |
| Air Conditioning Y/N | true |
| Heating Y/N | true |
| Window Features | Blinds,Screens |
| Fireplace Y/N | false |
| Above Grade Finished Area | 1438 |
| Laundry Features | Electric Dryer Hookup,Main Level,Washer Hookup |
| Total Bedrooms | 3 |
| Below Grade Finished Area | 653 |
| LivingAreaSource | Public Records |
| Total Baths | 3 |
| Heating-Heat Pump | true |
Exterior Features
| Exterior Amenities | Outdoor Grill |
|---|---|
| Fencing | Privacy,Wood |
| Parking Features | Attached Garage,Driveway,Garage Door Opener,Garage Faces Front |
| Lot Features | Landscaped |
| Water Source | Public |
| Lot Size Area | 0.18 |
| Foundation Details | Concrete Perimeter |
| Building Area Total | 2091 |
| Lot Size Acres | 0.18 |
| Lot Size Source | Public Records |
| Waterfront Y/N | false |
| Door Features | Storm Door(s) |
| Horse Y/N | false |
Amenities
- Foreclosure
- Views
- Short Sale
- New Construction
- Adult 55+
- Lease To Own
- No HOA Fees
- Furnished
- Primary On Main
- Air Conditioning
- Seller Finance
- Green
- Fixer Upper
- Horse
- Golf
- Fireplace
- Deck
- Garage
- Basement
- Pool
Property vs Single Family Average in 40475
Price
Year Built
 Data last updated: September 21, 2026 12:39 PM UTC and updating occurs daily