
























Address
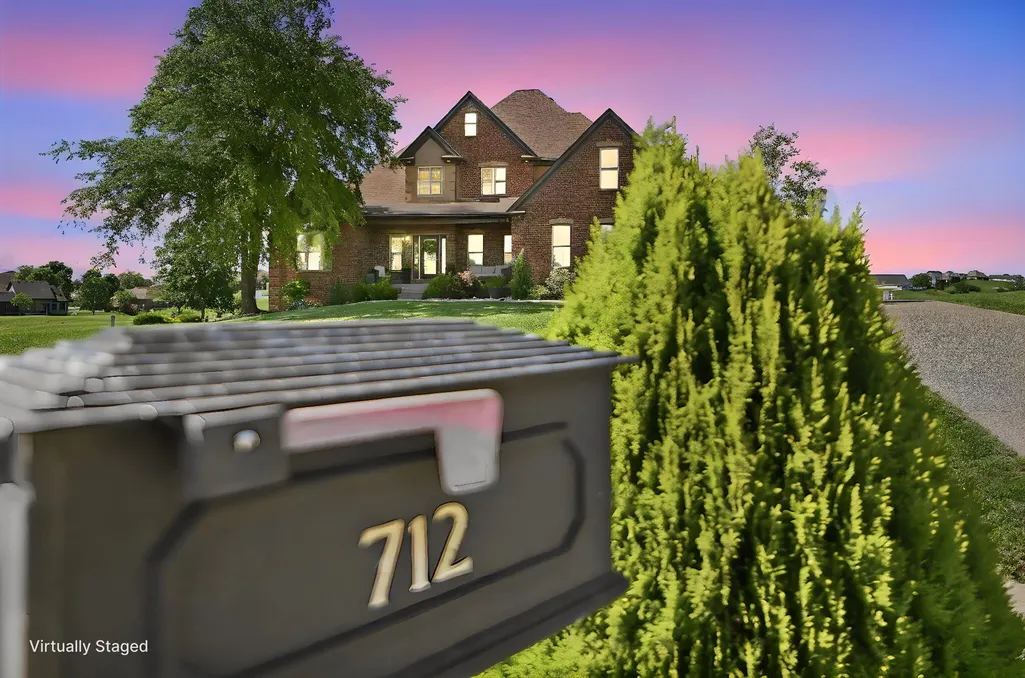
712 Stonebriar Court, Richmond, KY
Price
$ 625,000
Property Attributes
- MLS#26015114
- TypeSingle Family
- Listing Status Contingent
- CountyMadison
- CityRichmond
- Area008 - Madison County
- NeighborhoodBoones Trace
- Zip40475
- StyleContemporary
- Year Built2004
- Price$ 625,000
- Bedrooms4
- Full Bathrooms3
- Half Bathrooms1
- Sqr Footage3290
- Lot Size0.42 Acres
Data Source:
ImagineMLS
Property Description
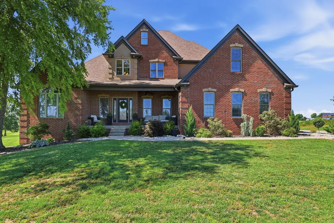
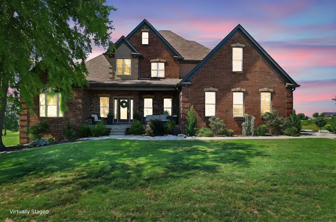
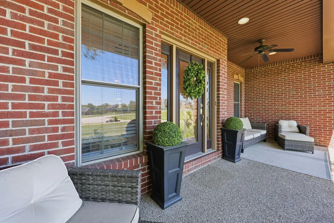
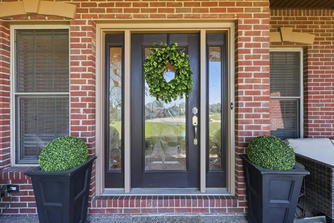
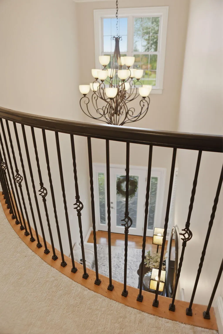
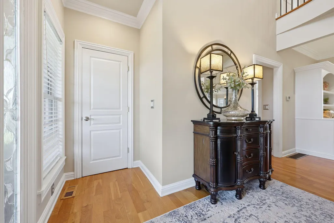
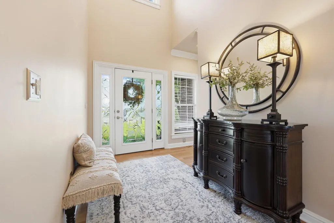
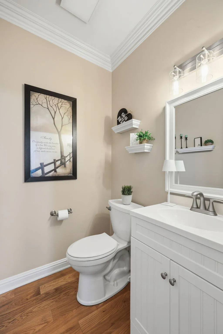
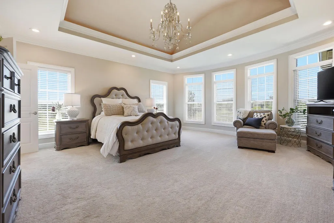
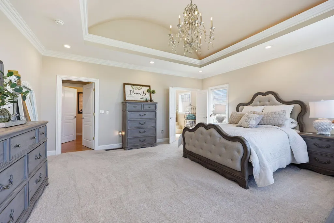
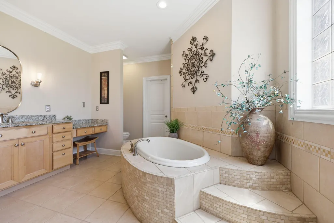
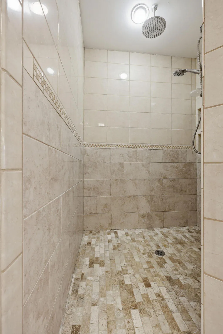
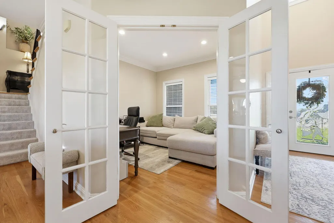
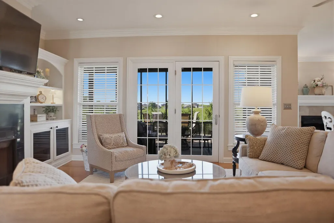
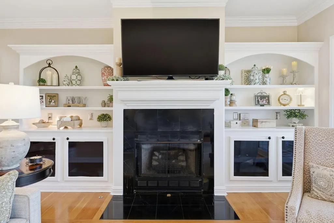
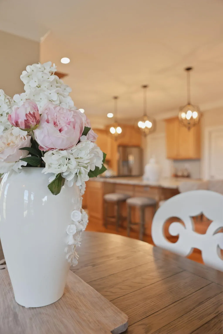
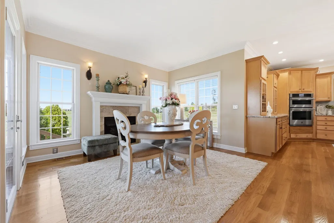
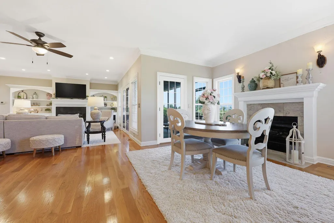
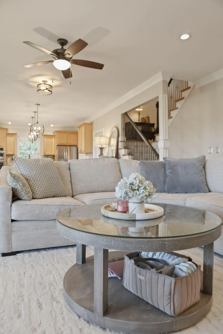
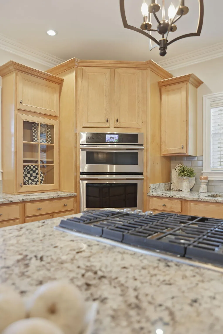
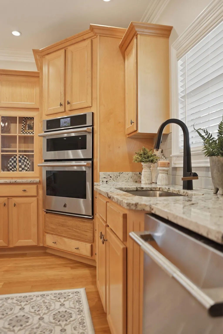
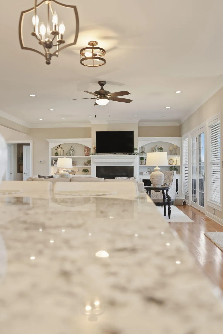
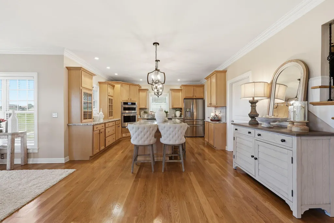
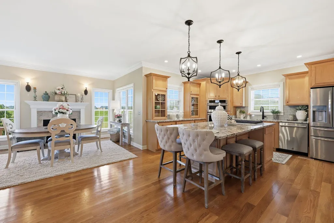
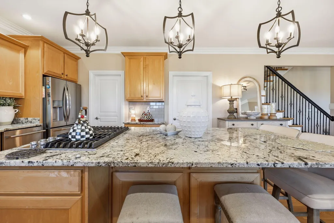
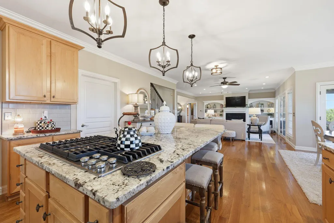
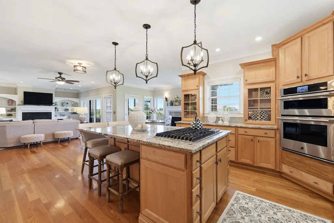
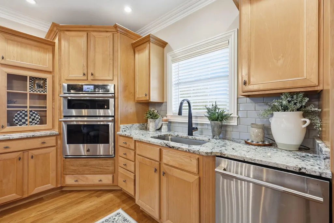
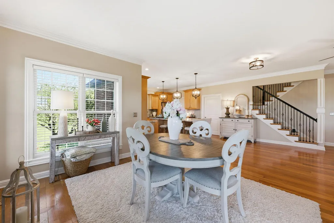
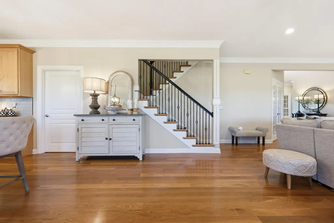
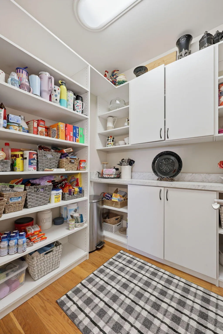
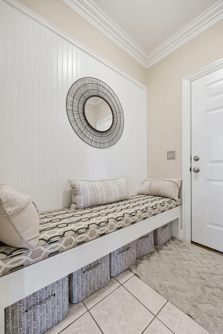
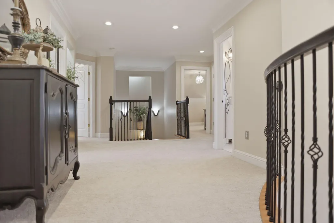
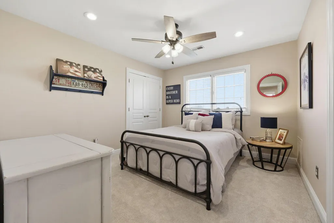
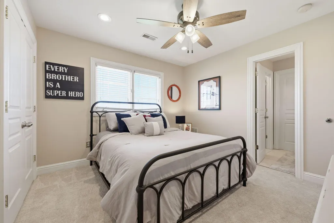
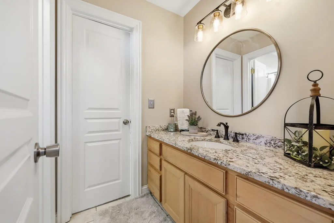
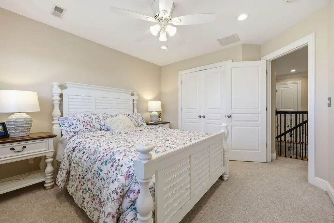
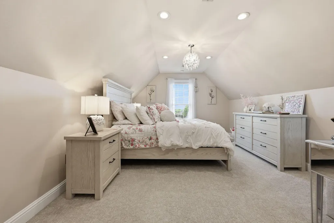
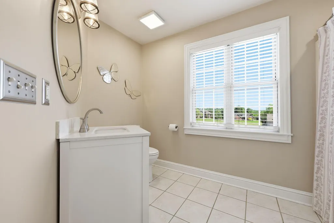
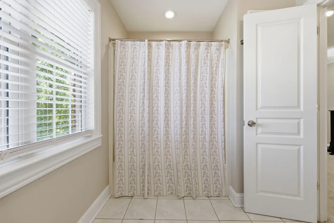
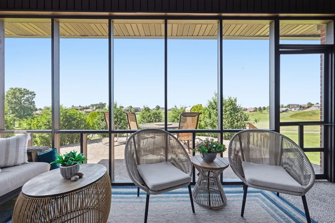
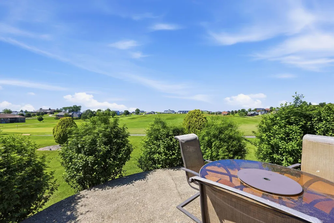
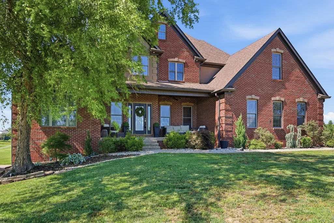
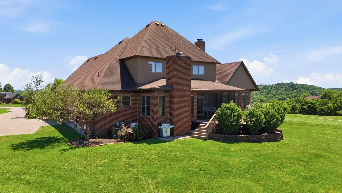
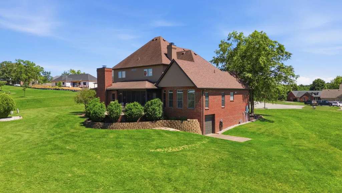
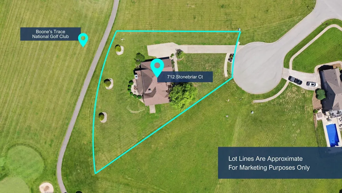
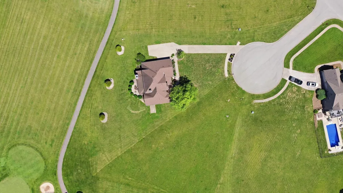
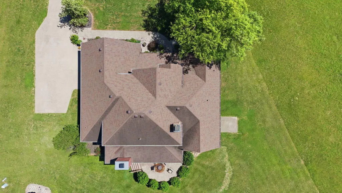
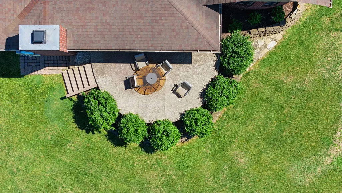
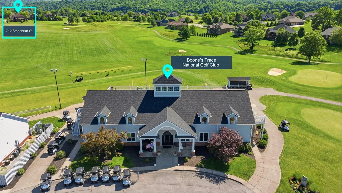
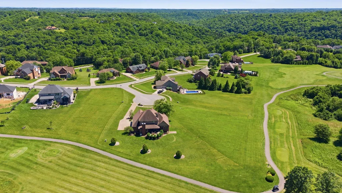
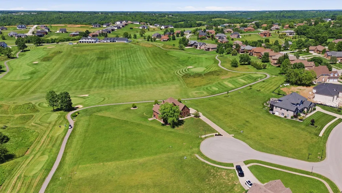
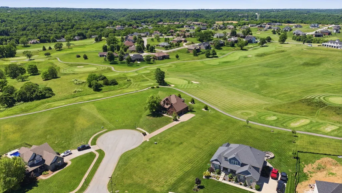
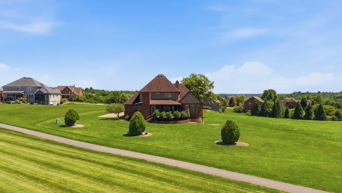
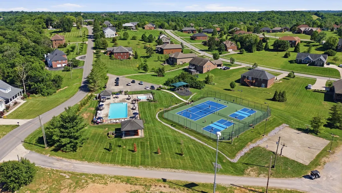
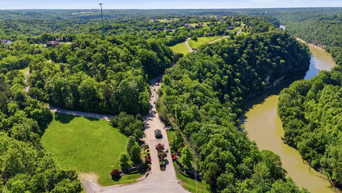
Welcome to 712 Stonebriar Court, a beautifully maintained 4-bedroom, 3.5-bath home perfectly positioned on a quiet cul-de-sac within the sought-after gated community of Boones Trace. Backing to the golf course with picturesque views of the clubhouse, this home offers the ideal blend of elegance, comfort, and everyday functionality. Step inside to a stunning two-story foyer that opens to inviting living spaces designed for both entertaining and daily living. The great room features a gas fireplace with custom built-ins, while the adjoining dining area flows seamlessly into the heart of the home—a chef-inspired kitchen complete with granite countertops, abundant cabinetry, a large island with seating, walk-in pantry, coffee bar, gas range and exceptional workspace. A cozy dining room/hearth room with a second gas fireplace creates the perfect spot to gather and unwind. The spacious first-floor primary suite is a true retreat, featuring a tray ceiling, luxurious ensuite bath with dual vanities, soaking tub, tiled shower, and a generous walk-in closet. Upstairs, you'll find three additional bedrooms, two full baths, and a conveniently located laundry room. Enjoy peaceful mornings and relaxing evenings on the screened porch overlooking the beautifully landscaped backyard and scenic golf course setting. Additional highlights include an oversized side-entry garage, drop zone/mudroom, covered front porch, updated carpeting, main-level powder room, and a tall crawl space with golf cart garage/storage. The second-floor HVAC was replaced in 2020. Residents of Boones Trace enjoy outstanding amenities including a pool, tennis and basketball courts, clubhouse, golf course, and the security and privacy of gated community living. There is a huge auxiliary garage facing the golf course with TONS of storage behind it under the house!
| Elementary School | Middle School | High School |
|---|---|---|
| Boonesborough Elementary School | Michael Caudill Middle School | Madison Central High School |
| Price History | |
|---|---|
| 9/2/2026 | Listed $625,000 |
General Features
| Sewer | Public Sewer |
|---|---|
| Heating | Electric |
| Cooling | Central Air,Electric |
| Utilities | Electricity Connected,Natural Gas Connected,Underground Utilities |
| Possession | Close Plus 2 Days |
| Roof | Dimensional Style,Shingle |
| Appliances | Cooktop,Dishwasher,Disposal,Double Oven,Microwave,Range |
| HOA Fee | 109 |
| Garage Spaces | 2 |
| Association Fee Includes | Insurance |
| Patio/Porch Features | Patio,Porch,Rear Patio,Front Porch |
| Architectural Style | Contemporary |
| Construction Materials | Brick Veneer |
| Year Built | 2004 |
| Levels | One and One Half |
| Property Subtype | Single Family Residence |
| Parcel Number | 0025-0001-0051 |
| OwnerPays | Pool Maintenance |
| Community Features | Park,Pool,Tennis Court(s) |
| Assoc Fee Paid Per | Monthly |
| County | Madison |
| Property Type | Residential |
| Association Amenities | Clubhouse,Playground,Pool,Recreational Facilities,Tennis Court(s) |
| HOA | true |
| Attached Garage | false |
| Subdivision Name | Boones Trace |
| Garage Y/N | true |
| Total Rooms | 11 |
| Full Baths | 3 |
| Status | Contingent |
| Directions | KY-2328 turn onto Avawam Dr, keep L at fork, turn R on Stonebriar Way, L on Stonebriar Ct |
| High School | Madison Central |
| City | Richmond |
| High School District | Madison County - 8 |
| MLS Area | 008 - Madison County |
| Lot Size Units | Acres |
| Lot Size Square Feet | 18295 |
| Carport Y/N | false |
| Elementary School | Boonesborough |
| Middle/Junior High School | Michael Caudill |
| MLS Area Minor | 008 - Madison County |
| Structure Type | House |
| Standard Status | Pending |
| Sewer_co_Public_sp_Sewer | true |
| Utilities_co_Underground_sp_Utilities | true |
Interior Features
| Interior Amenities | Breakfast Bar,Ceiling Fan(s),Eat-in Kitchen,Entrance Foyer,Primary Downstairs,Walk-In Closet(s) |
|---|---|
| Basement | Crawl Space,Exterior Entry,Unfinished |
| Flooring | Carpet,Hardwood,Tile |
| Total Fireplaces | 2 |
| Fireplace Features | Dining Room,Gas Log,Living Room |
| Basement (Y/N) | Yes |
| Air Conditioning Y/N | true |
| Heating Y/N | true |
| Window Features | Blinds,Insulated Windows |
| Fireplace Y/N | true |
| Above Grade Finished Area | 3290 |
| Half Baths | 1 |
| Laundry Features | Electric Dryer Hookup,Washer Hookup |
| Total Bedrooms | 4 |
| LivingAreaSource | Appraiser |
| Total Baths | 4 |
Exterior Features
| Exterior Amenities | Other |
|---|---|
| Parking Features | Other,Attached Garage,Garage Door Opener,Garage Faces Side,Off Street |
| Lot Features | Few Trees,Landscaped,On Golf Course,Other |
| Water Source | Public |
| Lot Size Area | 0.42 |
| Foundation Details | Block |
| Building Area Total | 3290 |
| Lot Size Acres | 0.42 |
| Lot Size Source | Public Records |
| Waterfront Y/N | false |
| Horse Y/N | false |
Amenities
- Foreclosure
- Views
- Short Sale
- New Construction
- Adult 55+
- Lease To Own
- No HOA Fees
- Furnished
- Primary On Main
- Air Conditioning
- Seller Finance
- Green
- Fixer Upper
- Horse
- Golf
- Fireplace
- Deck
- Garage
- Basement
- Pool
Property vs Single Family Average in 40475
Price
Year Built
 Data last updated: September 21, 2026 12:39 PM UTC and updating occurs daily