

















Address
3348 Malone Drive, Lexington, KY
Price
$ 919,000
Property Attributes
- MLS#26016266
- TypeSingle Family
- Listing Status Contingent
- CountyFayette
- CityLexington
- Area004 - Fayette County SW
- NeighborhoodBeaumont
- Zip40513
- StyleSingle Family Residence
- Year Built2000
- Price$ 919,000
- Bedrooms6
- Full Bathrooms3
- Half Bathrooms1
- Sqr Footage5327
- Lot Size0.3 Acres
Data Source:
ImagineMLS
Property Description
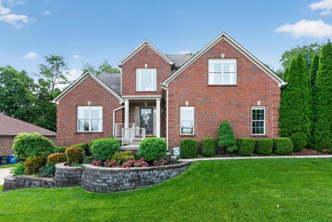
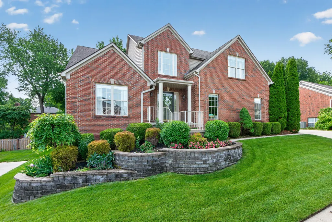
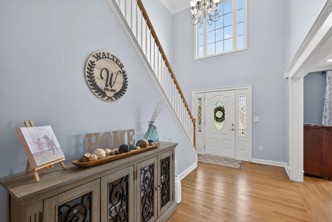
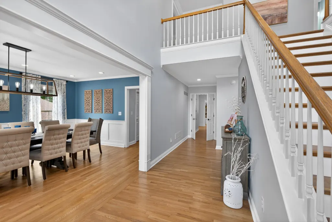
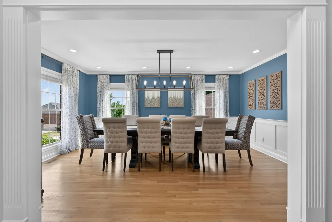
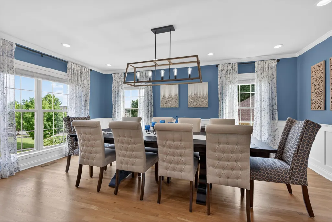
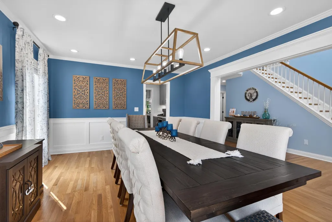
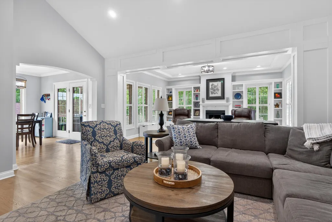
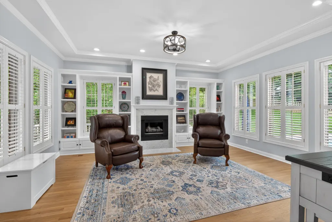
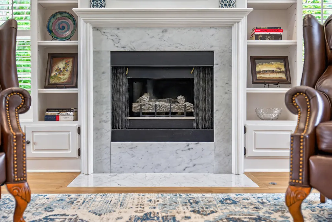
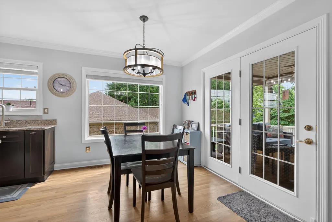
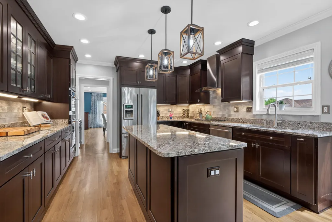
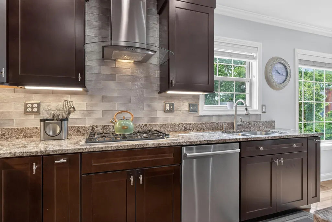
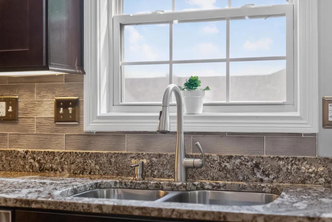
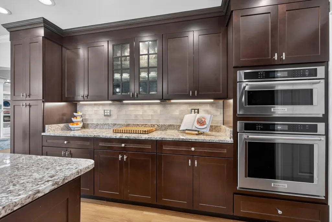
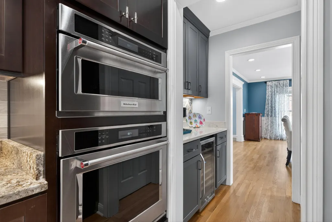
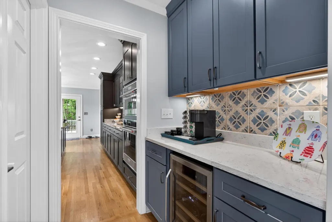
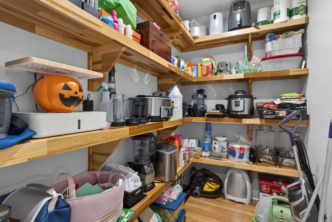
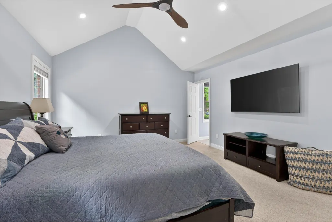
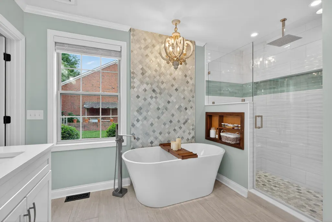
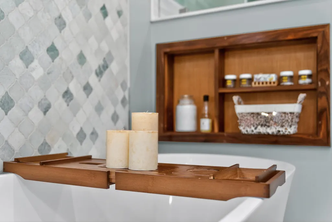
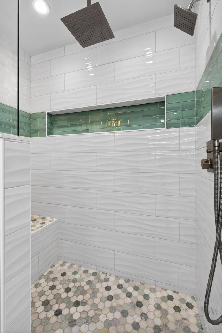
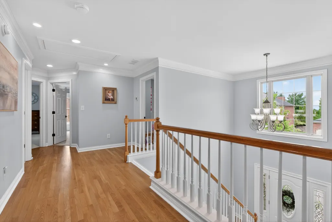
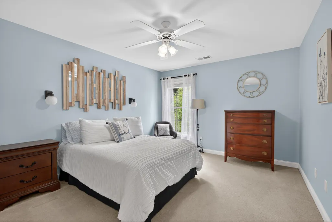
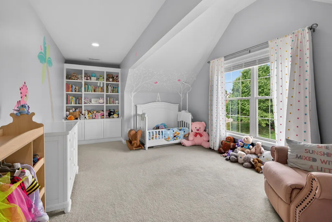
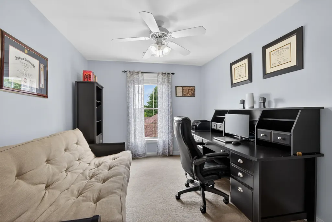
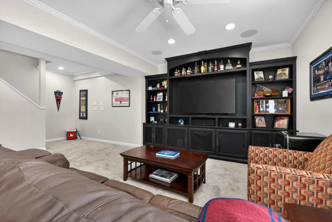
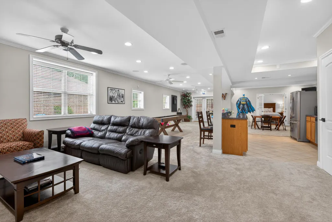
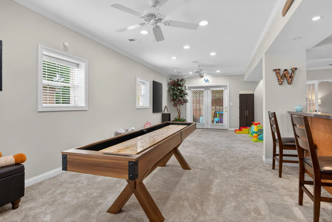
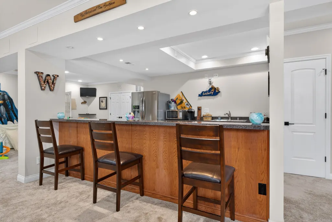
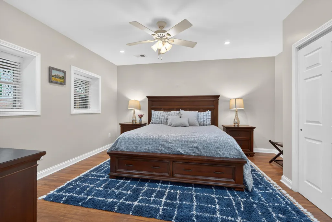
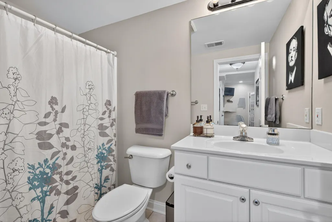
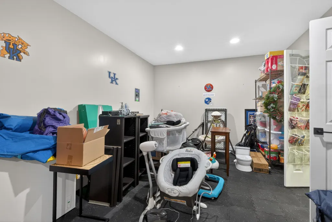
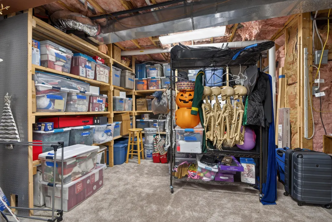
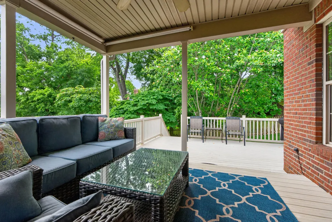
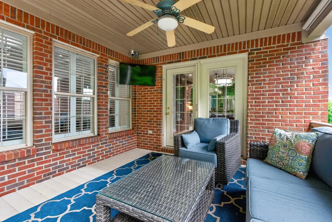
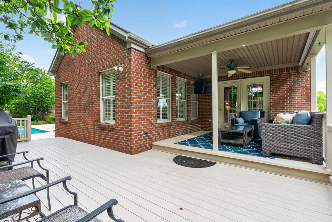
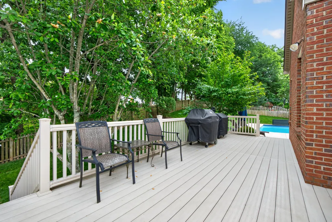
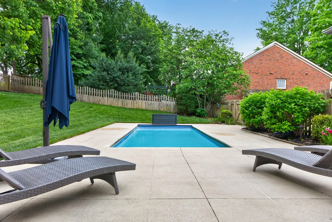
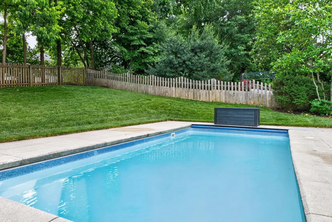
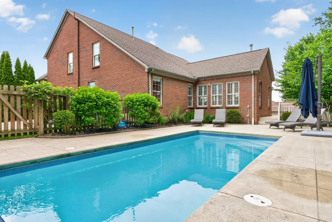
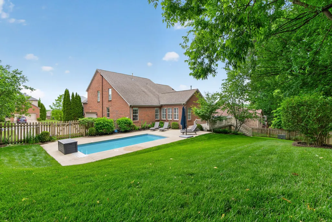
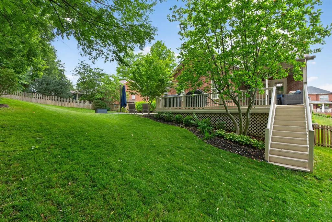
Welcome to 3348 Malone Drive, a beautifully updated home offering exceptional space, thoughtful improvements, and a highly desirable first-floor primary suite. With 6 bedrooms and 3.5 baths, this home provides a flexible layout ideal for everyday living and entertaining. The current owners have made extensive updates throughout, including fresh interior paint, updated light fixtures, hardwood flooring on the second floor and additional hardwood flooring on the first floor, custom closet outfitting, an expanded dining room, and the addition of a stylish coffee bar and walk in pantry. The first-floor primary suite has been transformed with an all-new primary bath, creating a private and relaxing retreat. Additional improvements include two newer HVAC units, a radon mitigation system, and surround sound. Head outside to the covered deck and enjoy the pool, which features a new heat pump and cover, creating the perfect setting for warm-weather entertaining and relaxation. The finished basement features a wet bar, rec room, bedroom and full bath. With generous living spaces, extensive updates, and a versatile 6 bedroom floor plan, 3348 Malone Drive is ready for its next owner to enjoy!
| Price History | |
|---|---|
| 7/6/2026 | Listed $949,000 |
| 9/3/2026 | 4$919,000 |
General Features
| Sewer | Public Sewer |
|---|---|
| Heating | Electric,Humidity Control,Natural Gas |
| Cooling | Central Air,Electric,Heat Pump,Multi Units,Zoned |
| Utilities | Electricity Connected,Natural Gas Connected,Underground Utilities |
| Possession | Other |
| Roof | Shingle |
| Appliances | Dishwasher,Disposal,Gas Range,Microwave,Range,Refrigerator,Self Cleaning Oven |
| HOA Fee | 335 |
| Garage Spaces | 2 |
| Association Fee Includes | Other |
| Patio/Porch Features | Deck,Porch,Rear Porch |
| Pool Features | In Ground |
| Security Features | Security System Owned |
| Construction Materials | Brick Veneer |
| Year Built | 2000 |
| Levels | One and One Half |
| Property Subtype | Single Family Residence |
| Parcel Number | 38023110 |
| Community Features | Park |
| Assoc Fee Paid Per | Annually |
| County | Fayette |
| New Construction | No |
| Property Type | Residential |
| Association Amenities | Playground |
| HOA | true |
| Attached Garage | false |
| Subdivision Name | Beaumont |
| Garage Y/N | true |
| Total Rooms | 2 |
| Full Baths | 3 |
| Status | Contingent |
| Directions | From Harrodsburg Rd. Take Fort Harrods Dr to Malone Dr |
| High School | Dunbar |
| City | Lexington |
| High School District | Fayette County - 1 |
| MLS Area | 004 - Fayette County SW |
| Lot Size Units | Acres |
| Lot Size Square Feet | 13142 |
| Carport Y/N | false |
| Elementary School | Rosa Parks |
| Land Lease Y/N | No |
| Home Warranty Y/N | No |
| Middle/Junior High School | Beaumont |
| MLS Area Minor | 004 - Fayette County SW |
| Lease Considered Y/N | No |
| Rent Control Y/N | No |
| Structure Type | House |
| Standard Status | Pending |
| MobileHomeRemainsYN | No |
| Senior Community | None |
| Sewer_co_Public_sp_Sewer | true |
| Utilities_co_Underground_sp_Utilities | true |
Interior Features
| Interior Amenities | Breakfast Bar,Ceiling Fan(s),Entrance Foyer,Walk-In Closet(s) |
|---|---|
| Basement | Finished,Full,Interior Entry,Walk-Out Access |
| Flooring | Carpet,Ceramic Tile,Hardwood |
| Total Fireplaces | 1 |
| Fireplace Features | Gas Log |
| Basement (Y/N) | Yes |
| Air Conditioning Y/N | true |
| Heating Y/N | true |
| Window Features | Blinds |
| Fireplace Y/N | true |
| Above Grade Finished Area | 3122 |
| Half Baths | 1 |
| Laundry Features | Electric Dryer Hookup,Main Level,Washer Hookup |
| Total Bedrooms | 6 |
| Below Grade Finished Area | 2205 |
| LivingAreaSource | Appraiser |
| Total Baths | 4 |
| Heating-Natural Gas | true |
Exterior Features
| Fencing | Privacy,Wood |
|---|---|
| Parking Features | Attached Garage,Driveway,Garage Door Opener,Garage Faces Side |
| Lot Features | Many Trees,Wooded |
| Water Source | Public |
| Lot Size Area | 0.3 |
| Foundation Details | Slab |
| Building Area Total | 5327 |
| Lot Size Acres | 0.3 |
| Lot Size Source | Public Records |
| Waterfront Y/N | false |
| Door Features | Storm Door(s) |
| Other Equipment | Home Theater,Irrigation Equipment |
| Crops Included Y/N | No |
| Horse Y/N | false |
| Irrigation Water Rights Y/N | No |
Amenities
- Foreclosure
- Views
- Short Sale
- New Construction
- Adult 55+
- Lease To Own
- No HOA Fees
- Furnished
- Primary On Main
- Air Conditioning
- Seller Finance
- Green
- Fixer Upper
- Horse
- Golf
- Fireplace
- Deck
- Garage
- Basement
- Pool
Property vs Single Family Average in 40513
Price
Year Built
 Data last updated: September 23, 2026 10:57 AM UTC and updating occurs daily